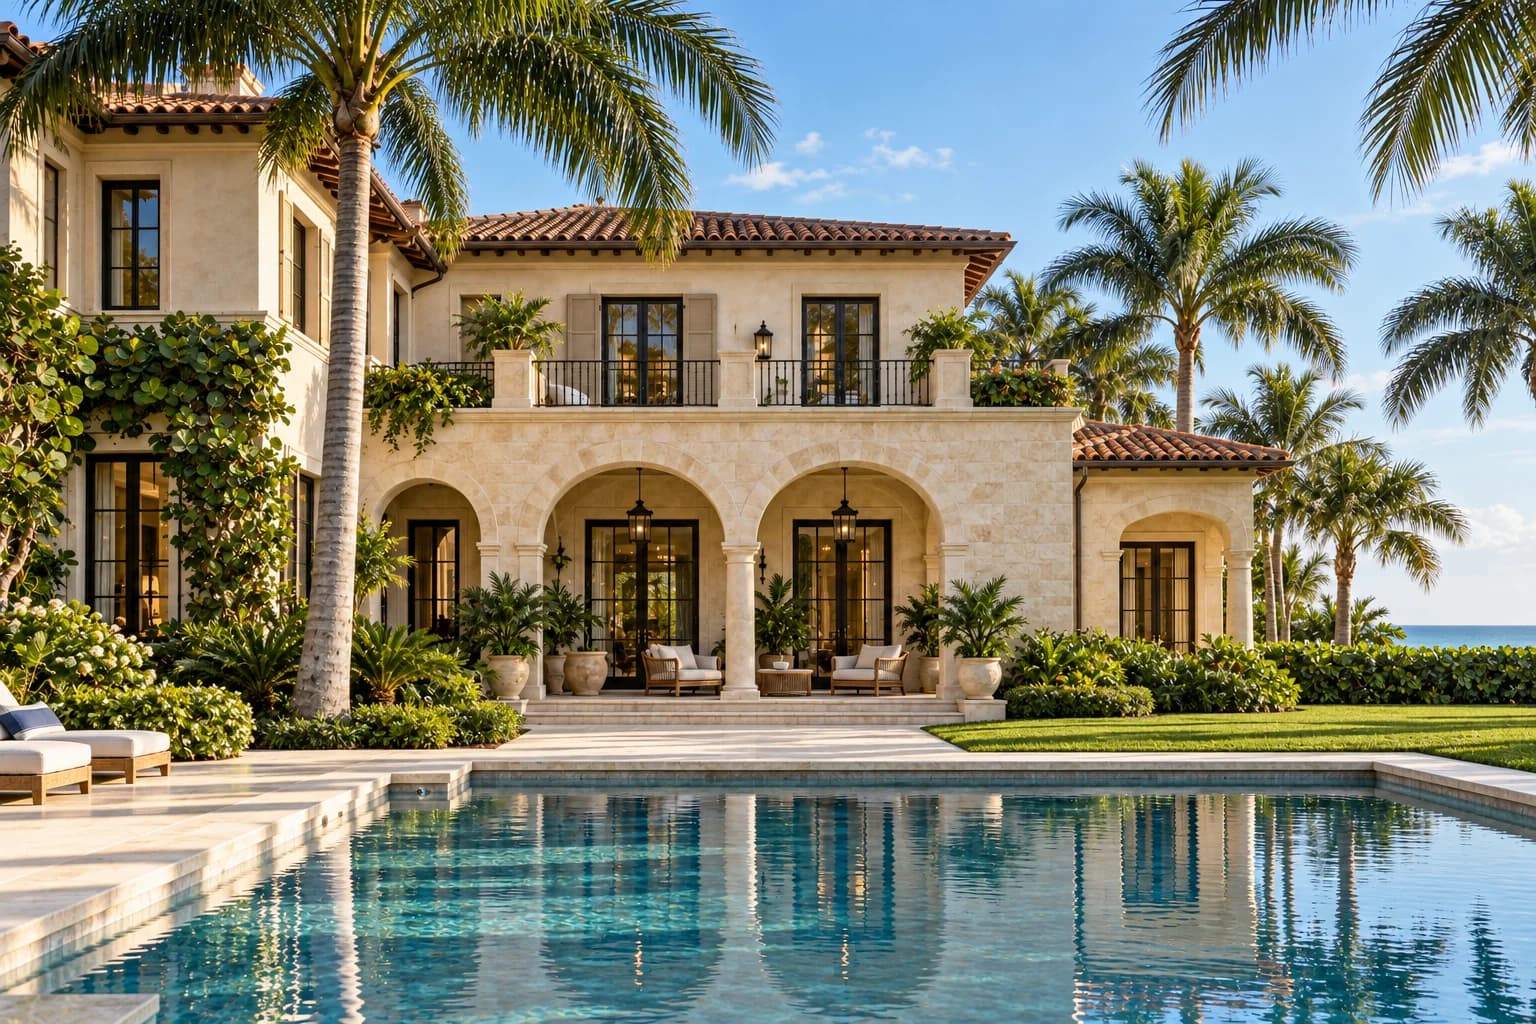
 EXPLORE PROJECTCustom Residences
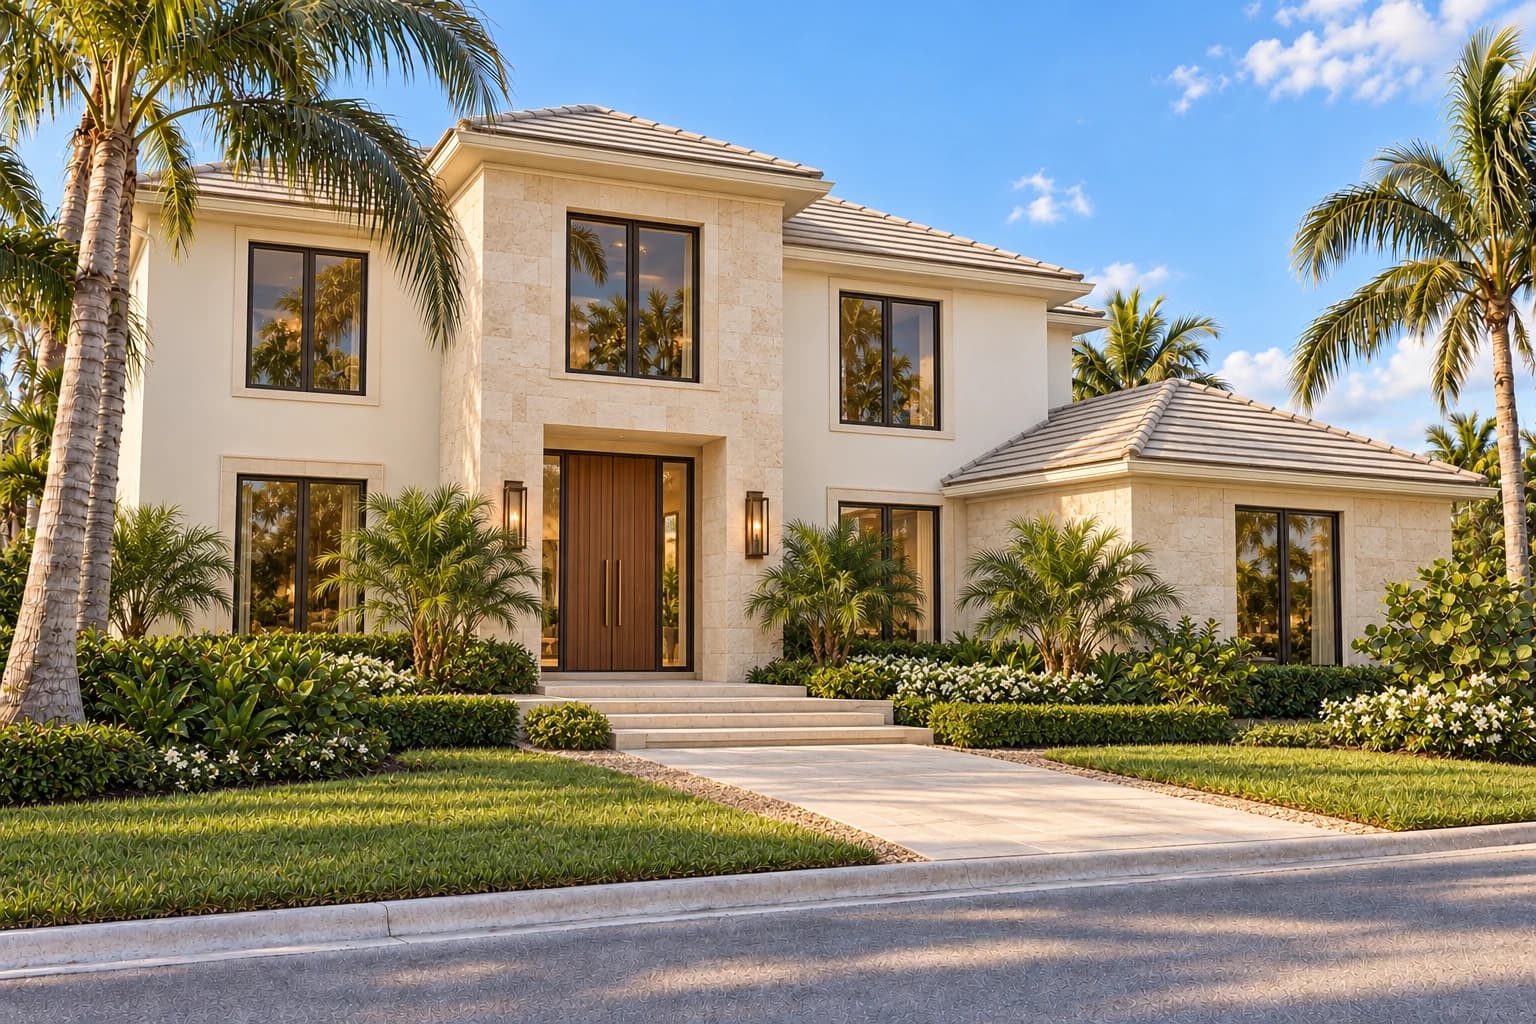
A quiet expression of coastal living. Natural limestone, generous proportions, and a considered relationship between the home and its landscape.
EXPLORE PROJECTA quiet expression of coastal living. Natural limestone, generous proportions, and a considered relationship between the home and its landscape.
Custom home · Ground-up construction
A lasting material language
Warm limestone and refined plaster create a restrained exterior palette. Every opening, junction, and transition is considered as part of a coherent whole.
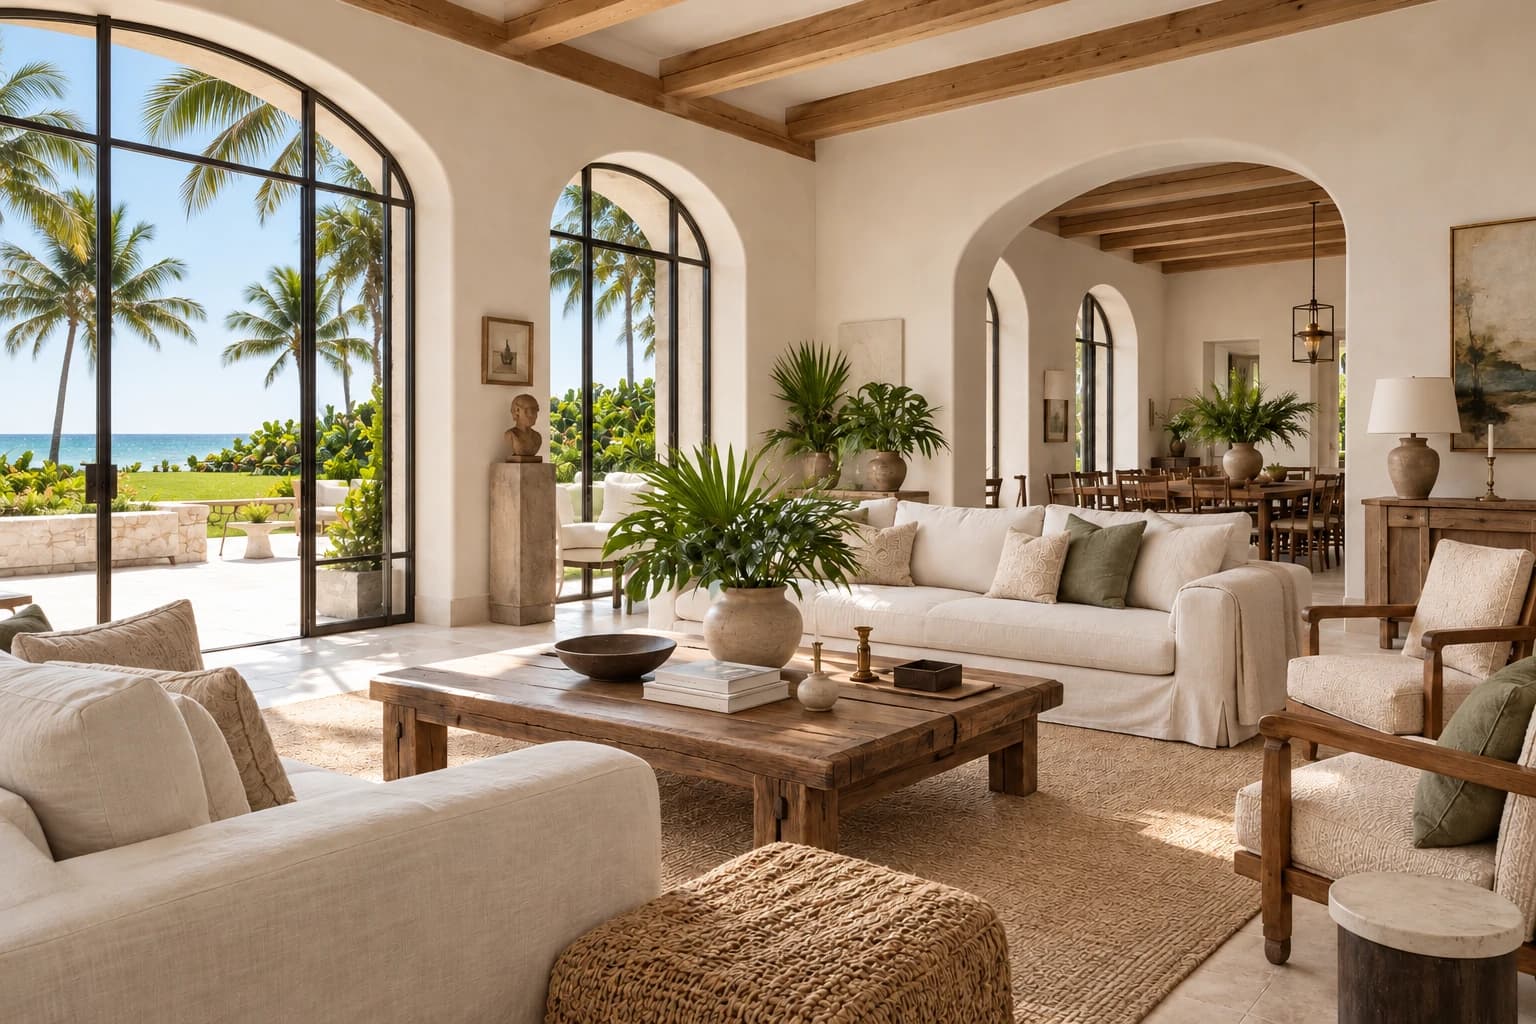
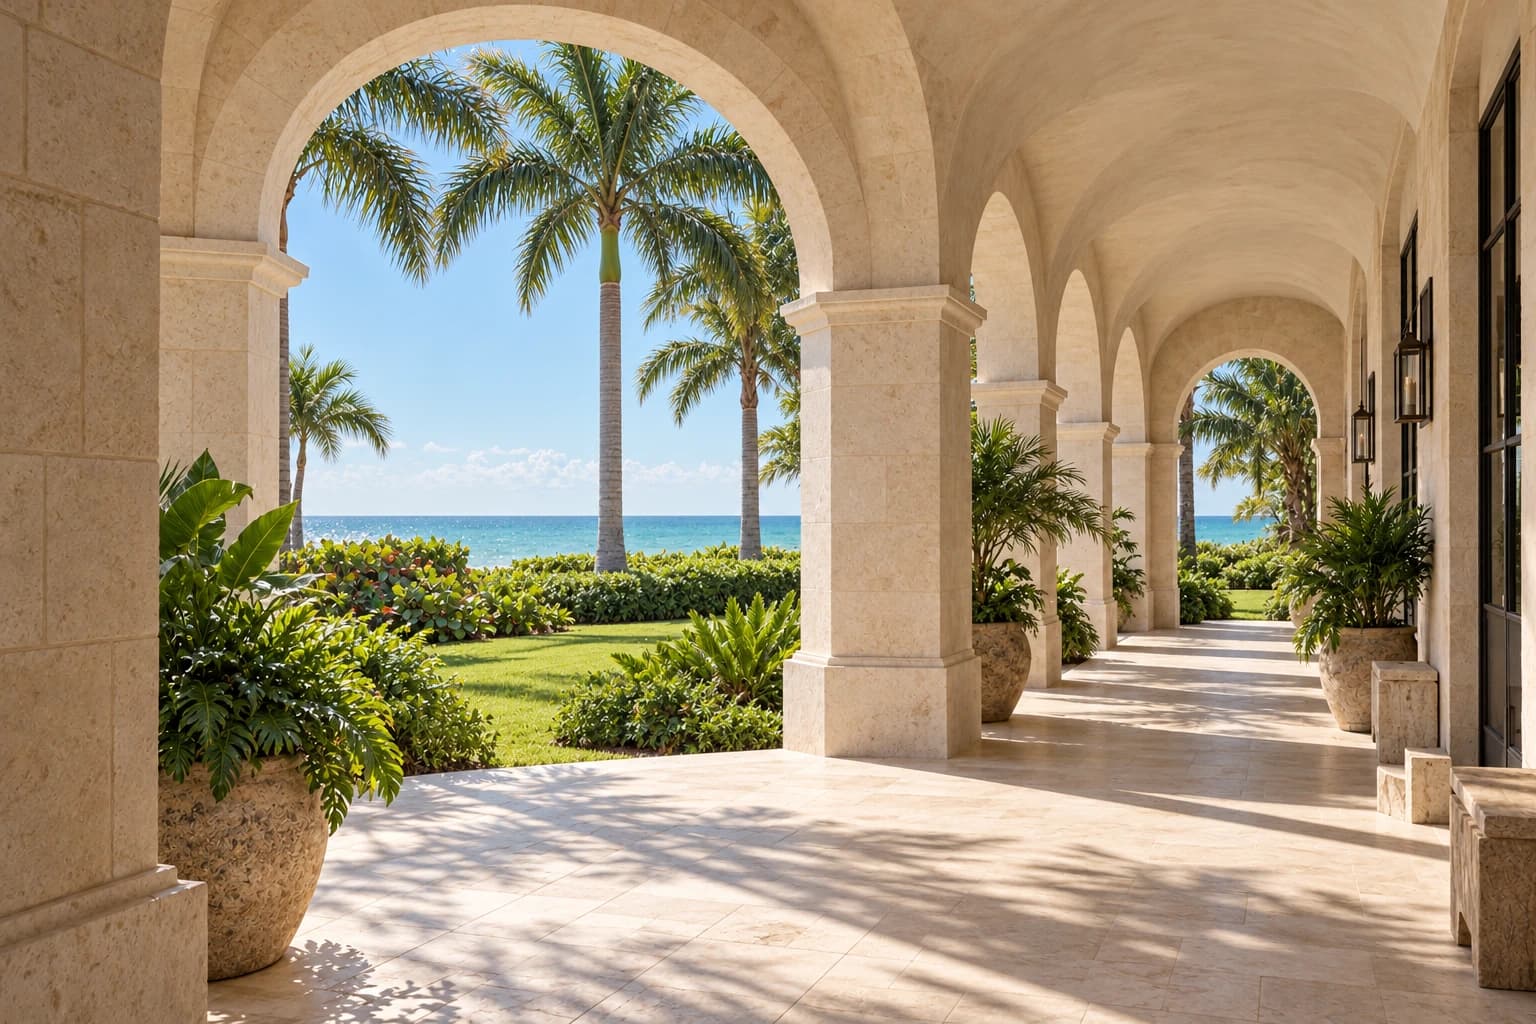
Living, connected
A shaded loggia connects the principal rooms to a secluded pool and garden. The composition balances expansive living with intimate spaces for everyday life.
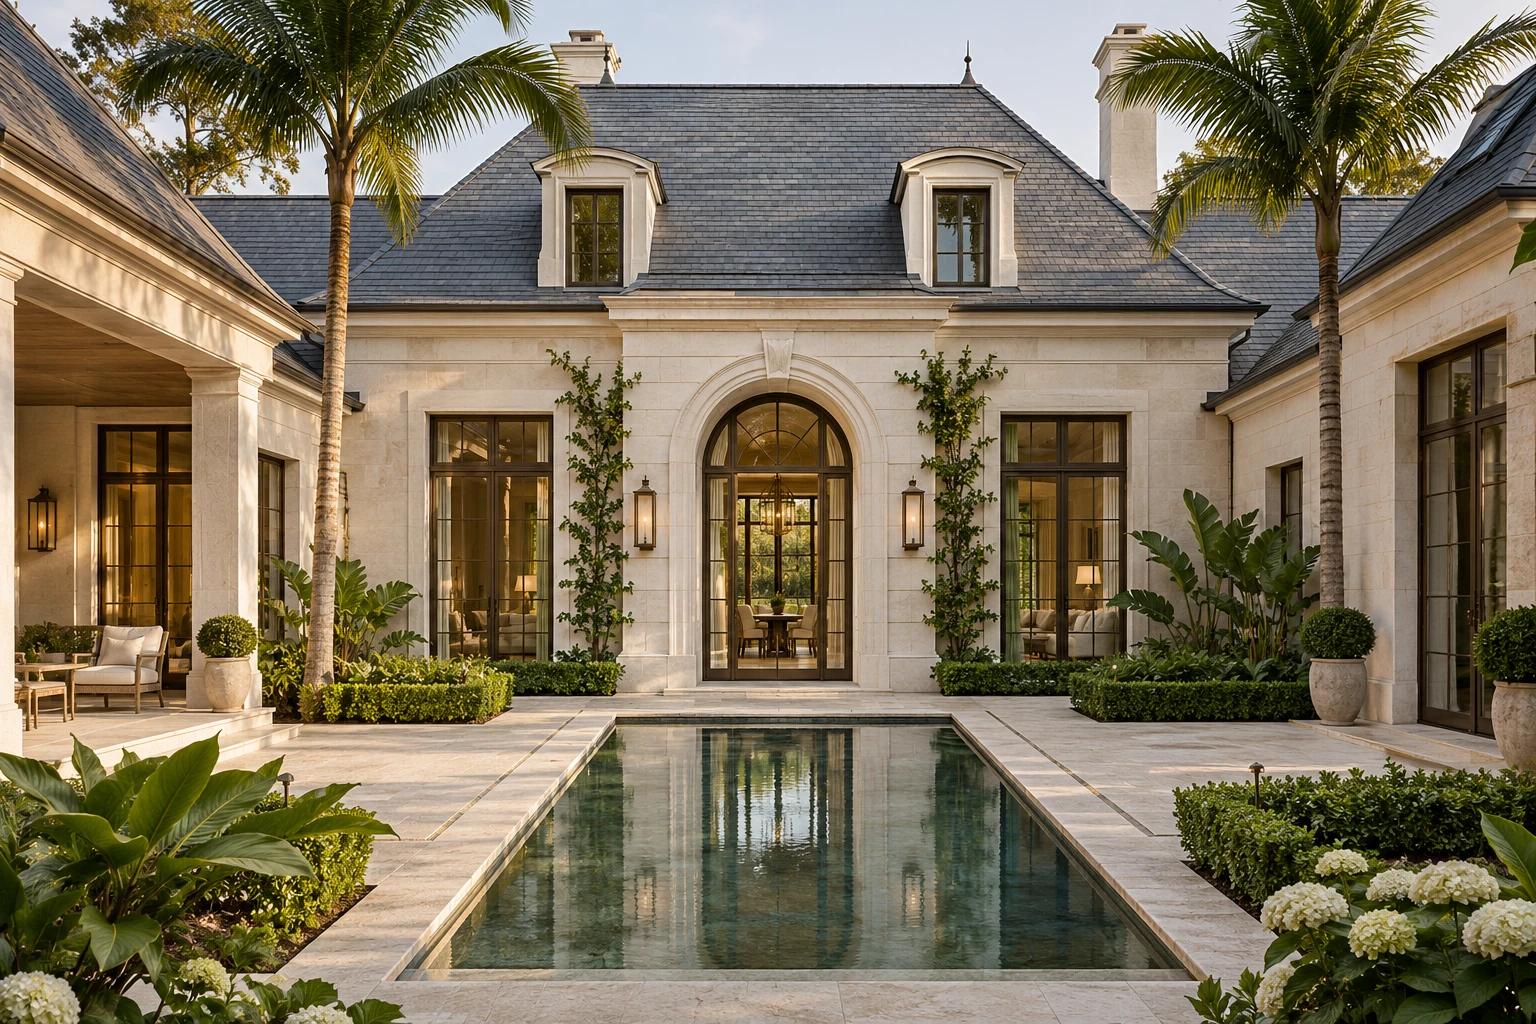 EXPLORE PROJECTEuropean-Inspired Estates
A quiet garden residence framed by limestone, slate roofs, and a reflecting pool. French proportions interpreted for the rhythm of Southwest Florida.
EXPLORE PROJECTA quiet garden residence framed by limestone, slate roofs, and a reflecting pool. French proportions interpreted for the rhythm of Southwest Florida.
Custom estate · Design coordination · Construction management
Proportion before ornament
Limestone walls, tall French doors, and a sheltered central entrance frame the garden. The architectural character comes from proportion, depth, and the way natural light moves through each space.
Precision in every layer
Structure, waterproofing, finish tolerances, and material selection are resolved together, preserving the design intent through execution.
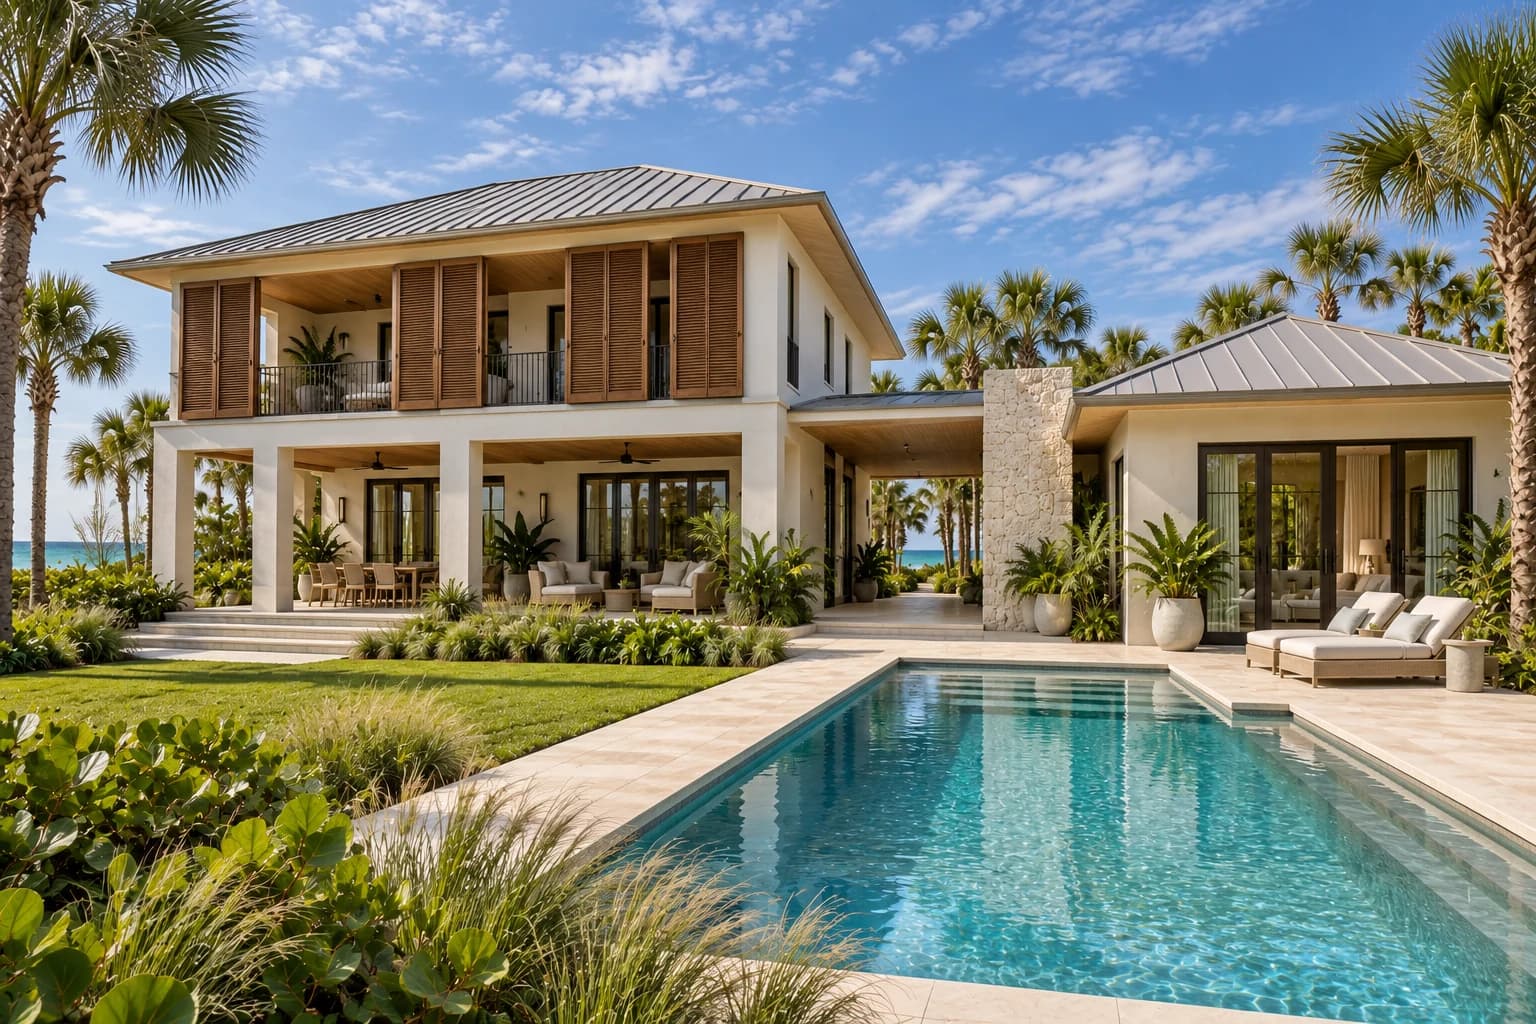 EXPLORE PROJECTCoastal Homes
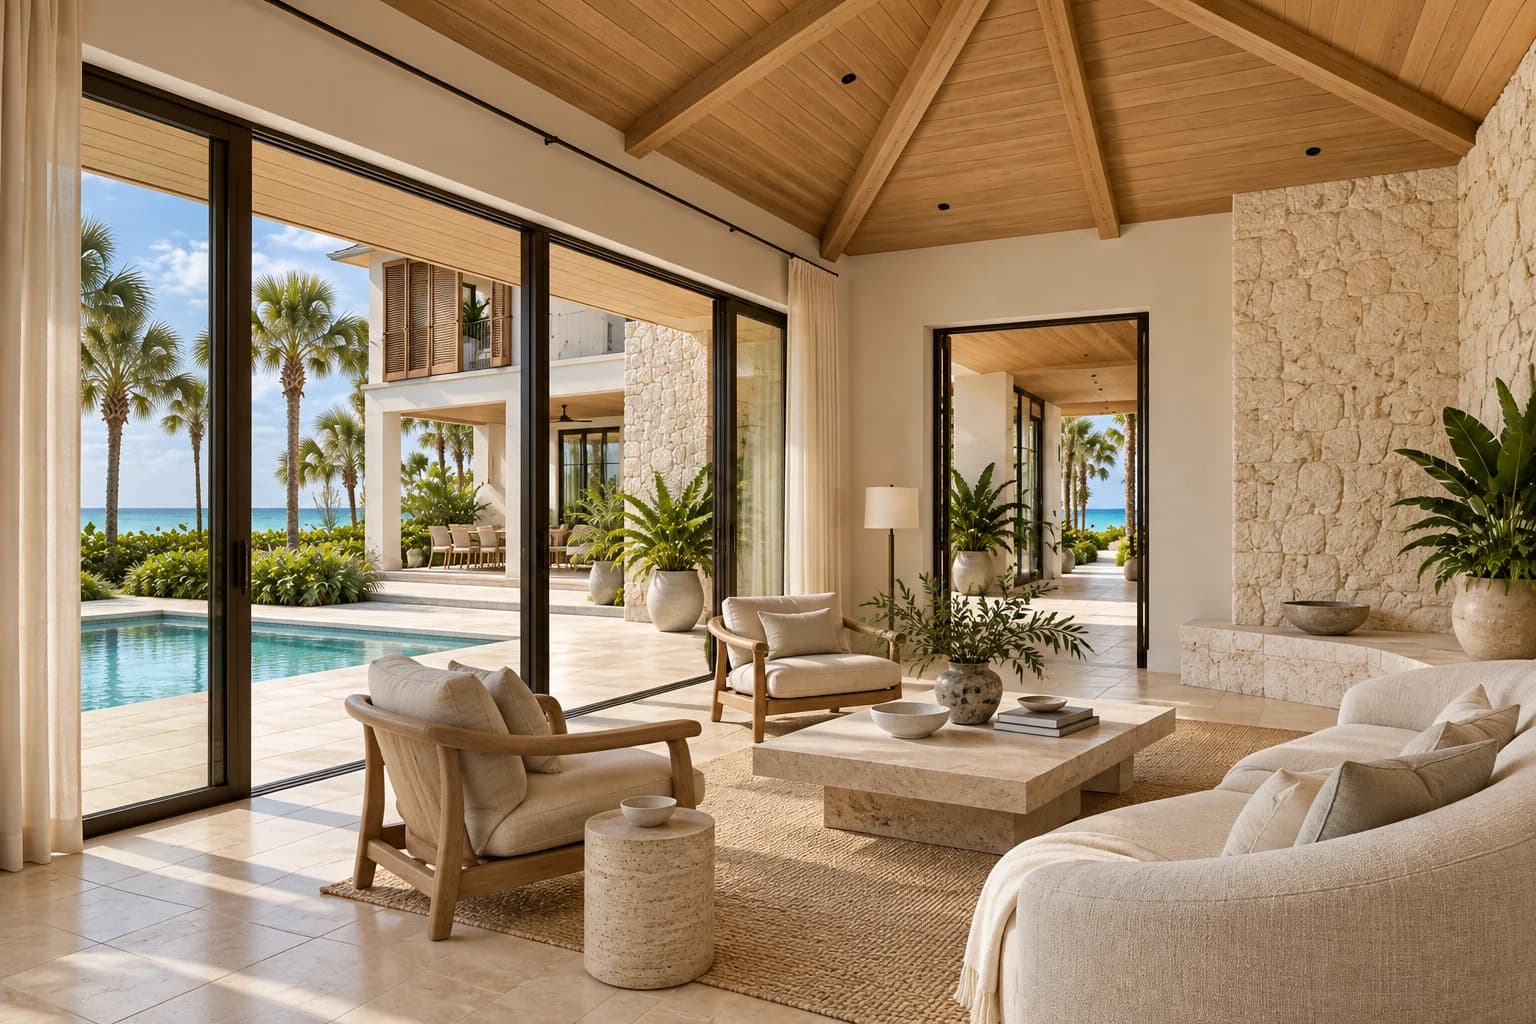
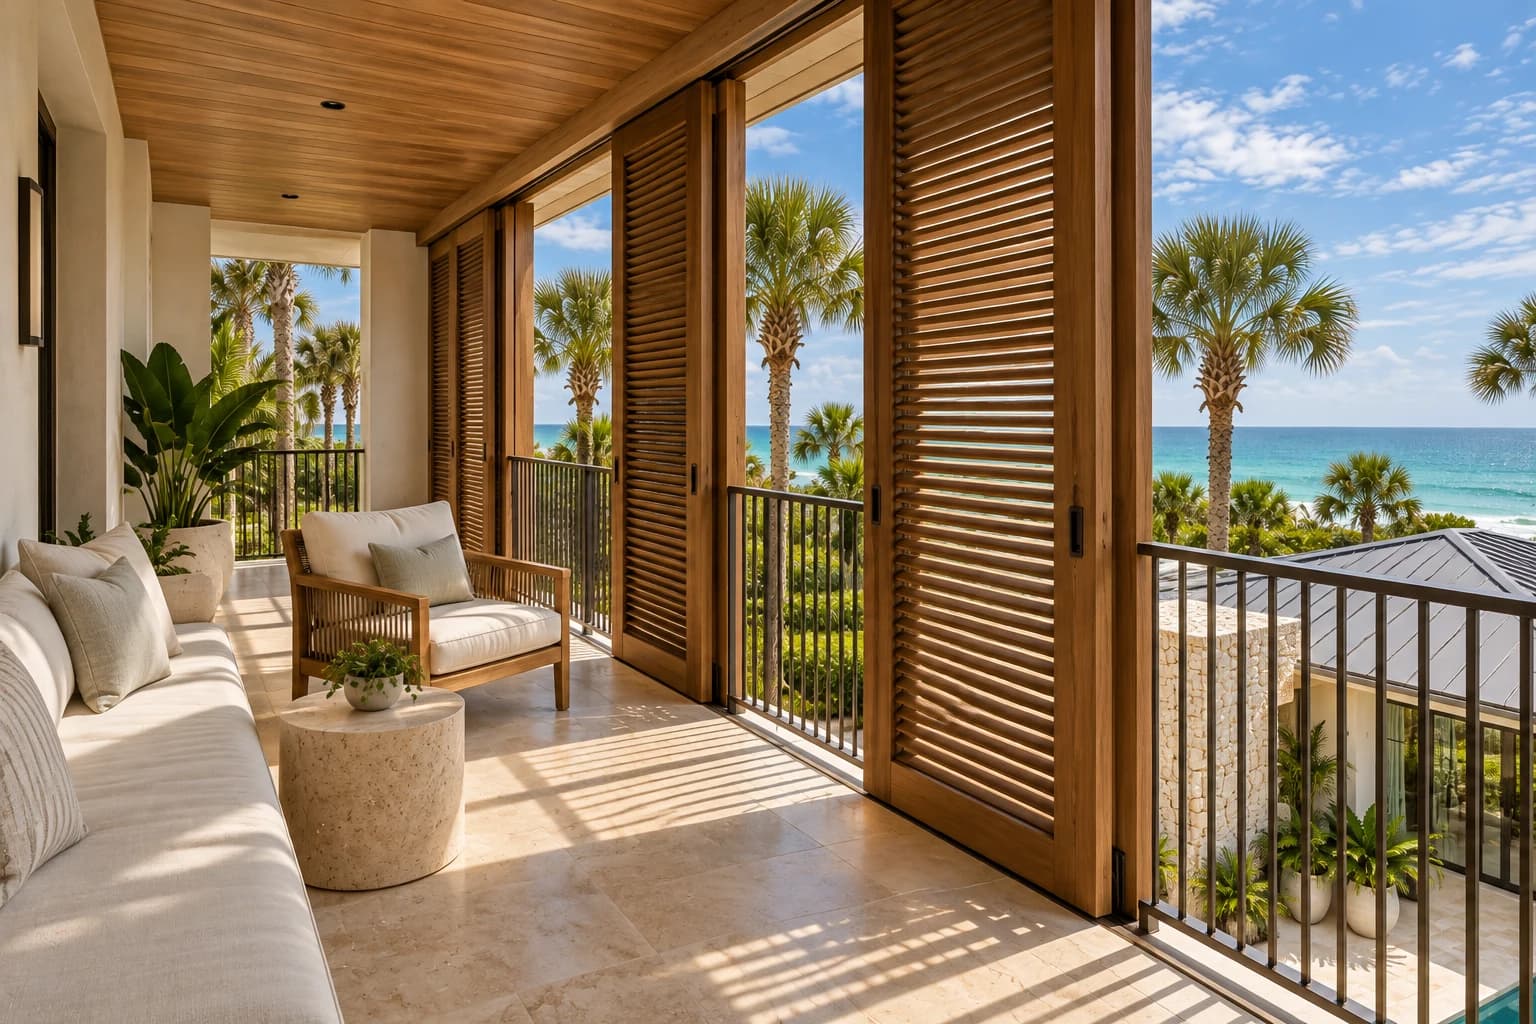
Two coastal pavilions, connected by a sheltered breezeway. Cypress screens, textured shell stone, and deep timber-lined verandas give this Sarasota residence a distinct sense of place.
EXPLORE PROJECTTwo coastal pavilions, connected by a sheltered breezeway. Cypress screens, textured shell stone, and deep timber-lined verandas give this Sarasota residence a distinct sense of place.
Coastal residence · Ground-up construction
A measured composition
Offset pavilions frame a shaded passage to the Gulf. A textured stone wall anchors the breezeway, while the recessed upper veranda is filtered by tall cypress screens. The pool and native garden follow the architecture’s quieter, asymmetrical rhythm.
Detail, from shade to structure
Deep eaves, operable screens, bronze-framed openings, and timber soffits are coordinated with the building envelope and structure. Material junctions, moisture management, and finish tolerances are considered together, preserving the clarity of the design through construction.
 EXPLORE PROJECTRenovation & Transformation
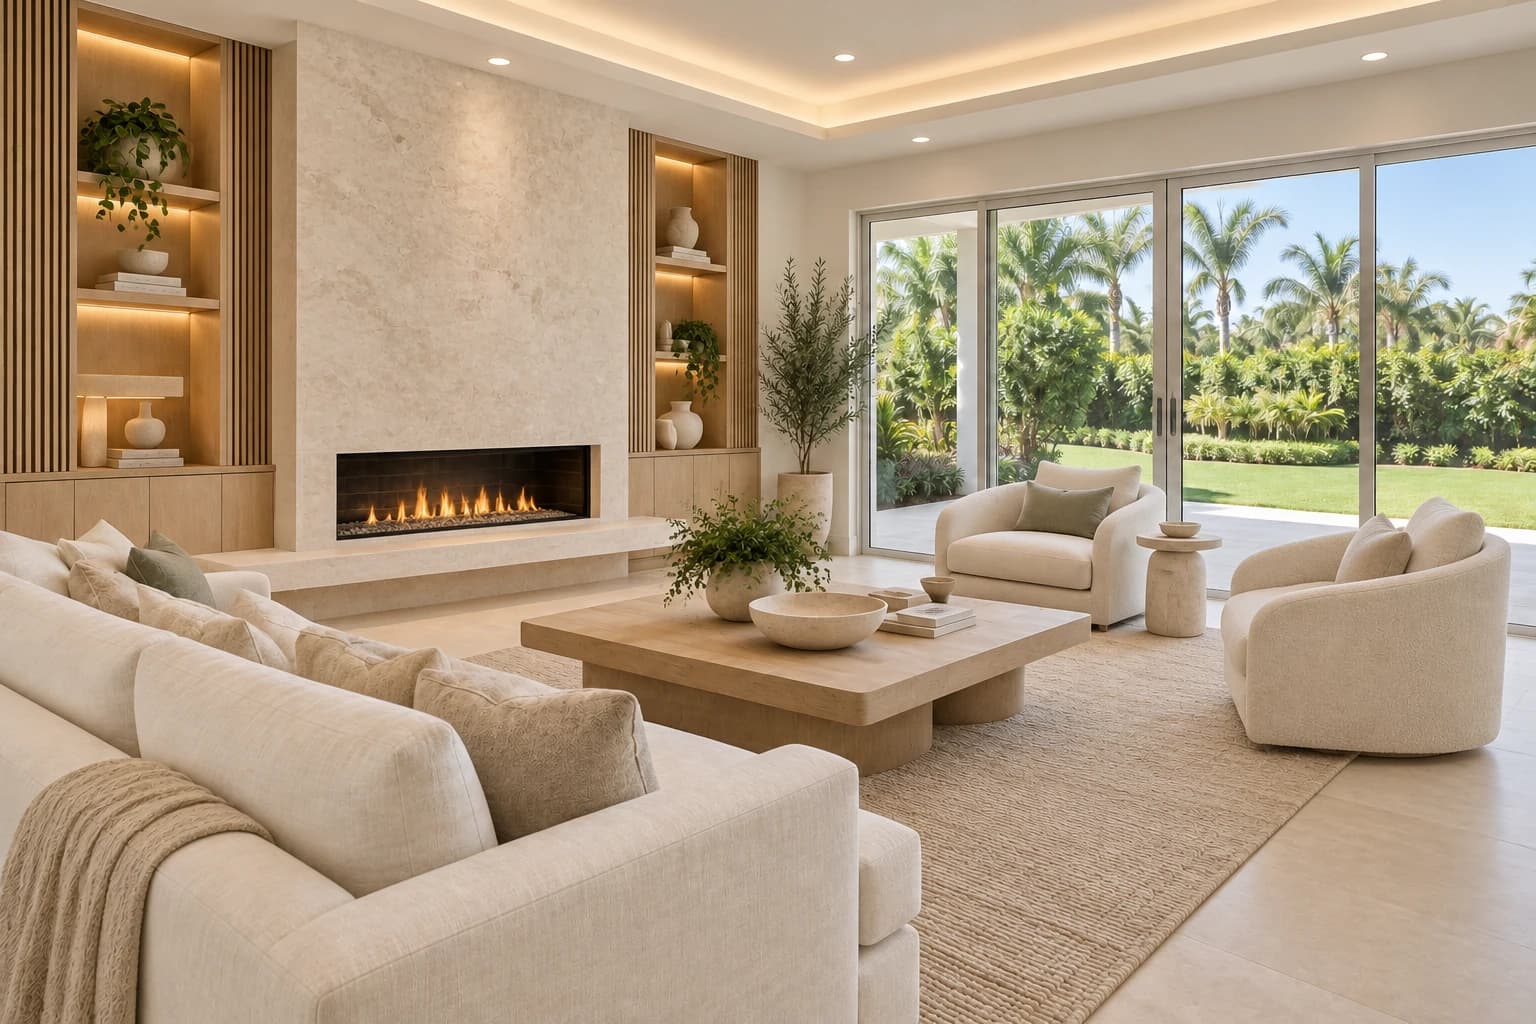
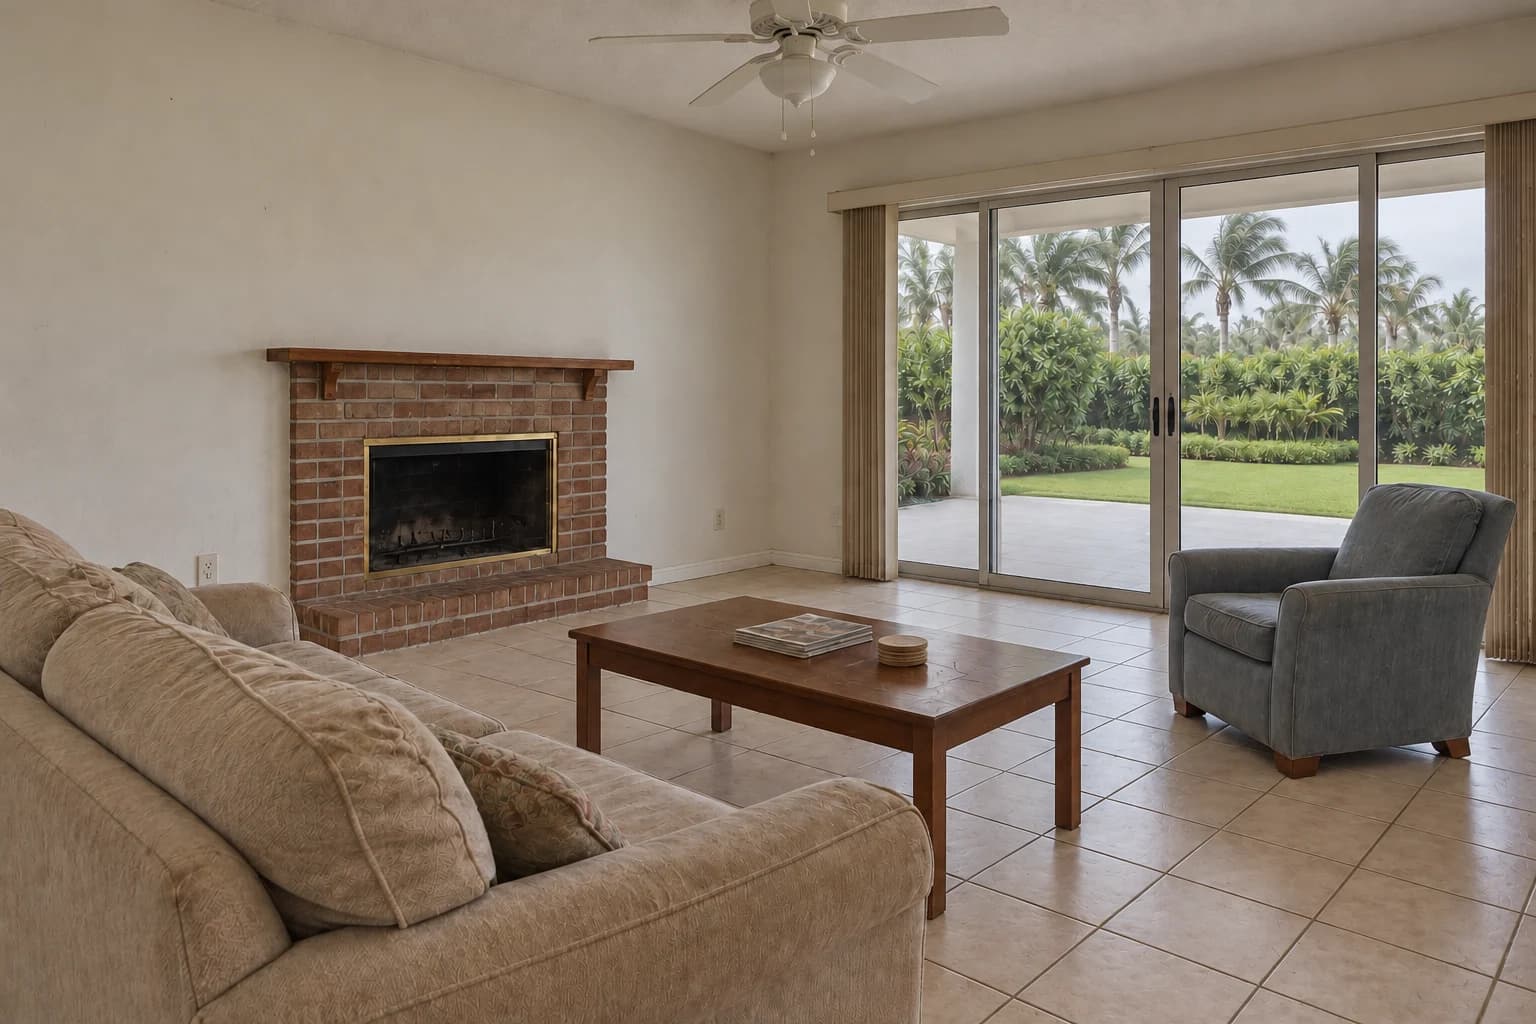
A dated Naples living room comprehensively reimagined. A rebuilt limestone fireplace, tailored oak joinery, and integrated lighting give the existing space a new architectural character.
EXPLORE PROJECTA dated Naples living room comprehensively reimagined. A rebuilt limestone fireplace, tailored oak joinery, and integrated lighting give the existing space a new architectural character.
Renovation concept · Fireplace reconstruction · Custom millwork
A considered transformation
The room proportions and garden connection remain recognizable while the basic fireplace and worn finishes give way to a new composition of stone, custom joinery, and light. Large-format flooring and refined ceiling details complete the transformation.
Craft, coordinated
Custom joinery, stone, lighting, and building systems are coordinated before installation to create quiet, seamless transitions.
 EXPLORE PROJECTRenovation & Transformation
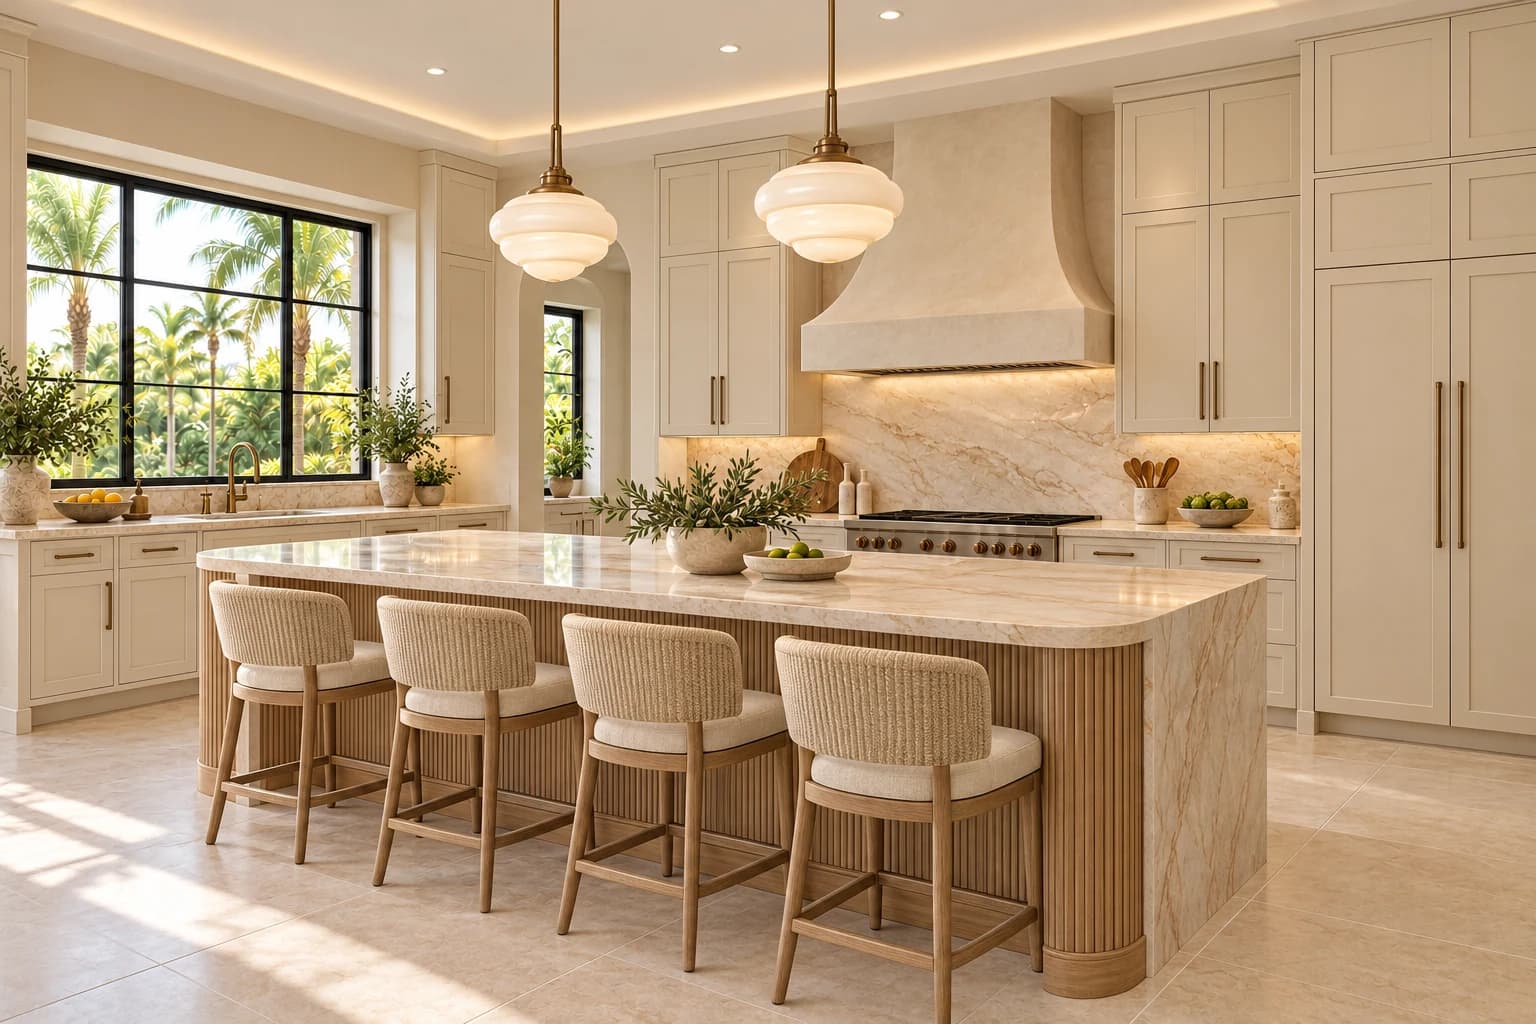
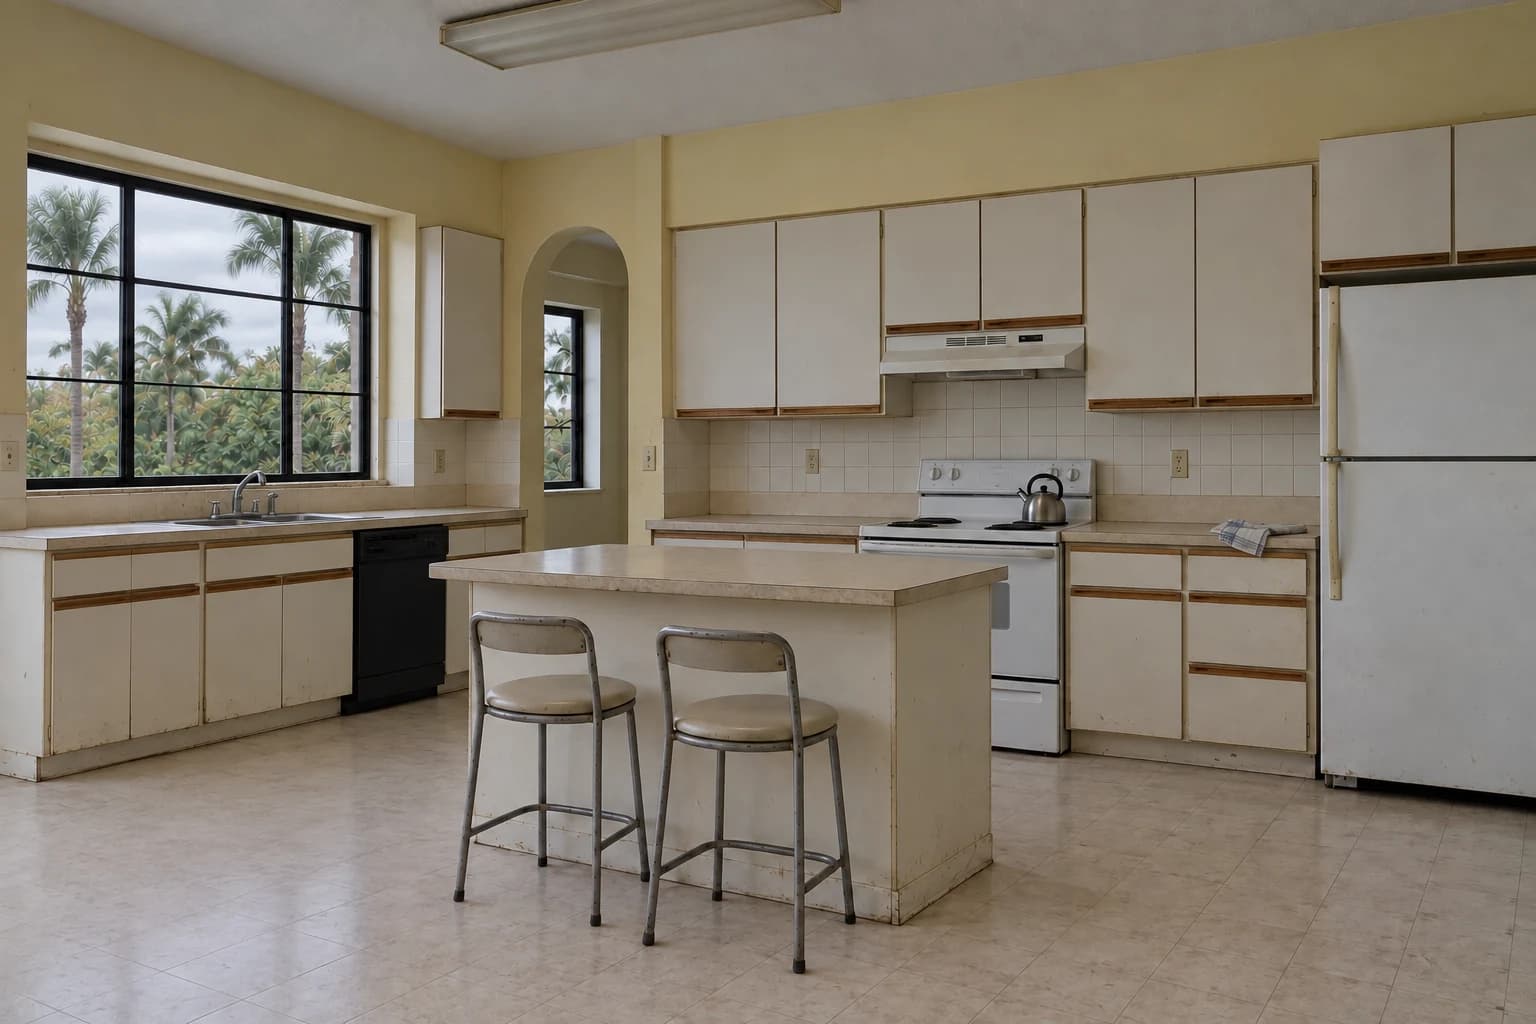
A modest kitchen rebuilt around generous preparation space and full-height cabinetry. A substantial oak island, sculptural hood, and natural stone replace basic cabinetry and worn surfaces.
EXPLORE PROJECTA modest kitchen rebuilt around generous preparation space and full-height cabinetry. A substantial oak island, sculptural hood, and natural stone replace basic cabinetry and worn surfaces.
Kitchen renovation concept · Cabinetry · Stone & systems
Clarity in the cabinetry
Stock cabinetry, laminate surfaces, and a small island give way to a fully redesigned cabinet composition. Integrated appliances, generous stone surfaces, and a larger central island establish a clearer relationship between preparation, storage, and gathering.
Resolved before installation
Appliance clearances, plumbing, electrical provisions, and lighting are coordinated with cabinet and stone fabrication. Accurate dimensions and sequencing support clean material transitions.
 EXPLORE PROJECTRenovation & Transformation
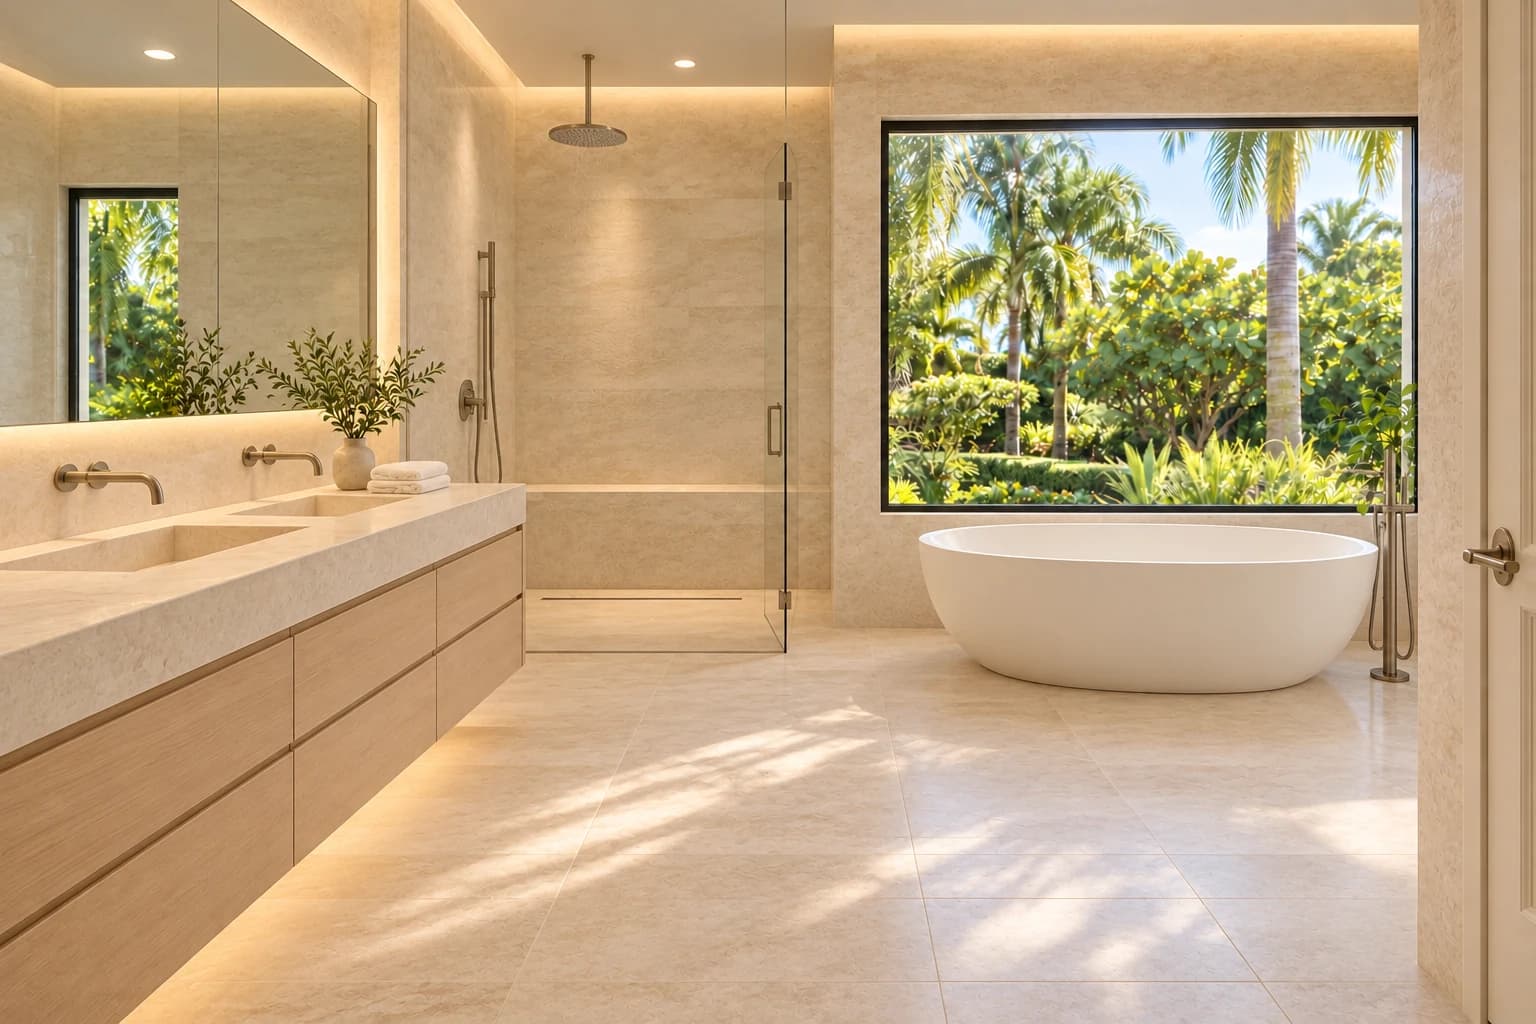
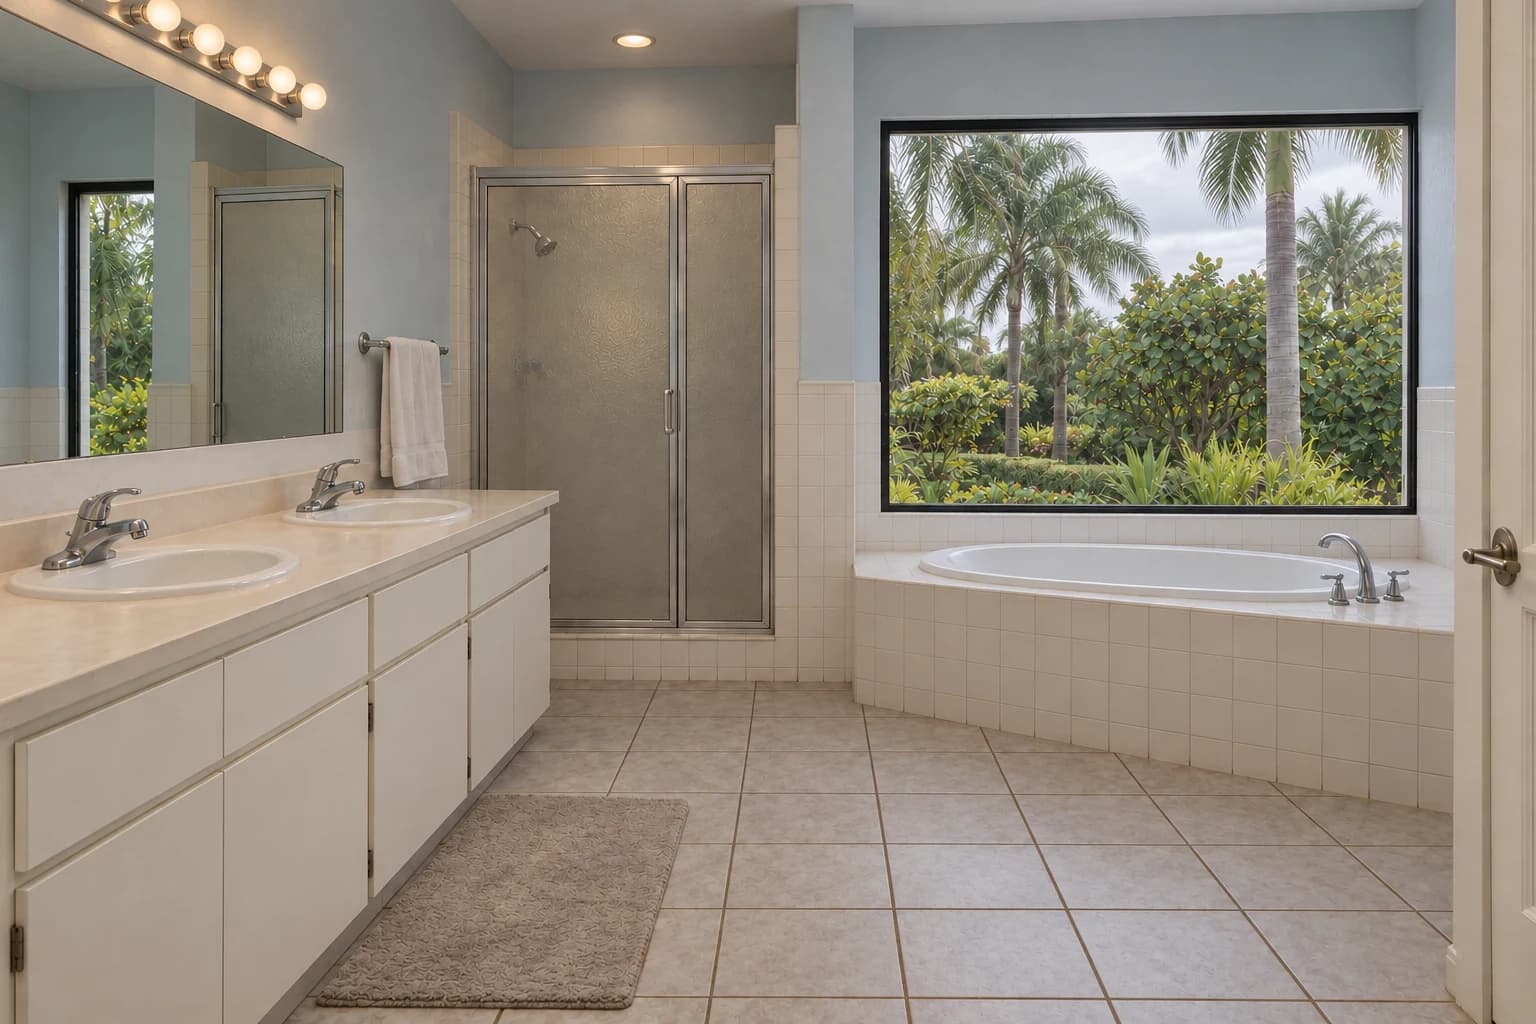
A primary bathroom rebuilt as a generous, light-filled retreat. A freestanding tub, open shower, and tailored vanity replace basic fittings and dated tiled fixtures.
EXPLORE PROJECTA primary bathroom rebuilt as a generous, light-filled retreat. A freestanding tub, open shower, and tailored vanity replace basic fittings and dated tiled fixtures.
Bathroom renovation concept · Wet-area coordination · Finishes
A calmer material language
The existing garden window anchors a substantial interior renovation. Removing the raised tub platform and heavy shower enclosure creates room for a freestanding bath, generous glazing, and a more continuous material palette.
Precision beneath the surface
Waterproofing, drainage, substrate preparation, plumbing, and finish tolerances are considered together. The quality of the visible detail depends on careful coordination of these underlying layers.
 EXPLORE PROJECTRenovation & Transformation
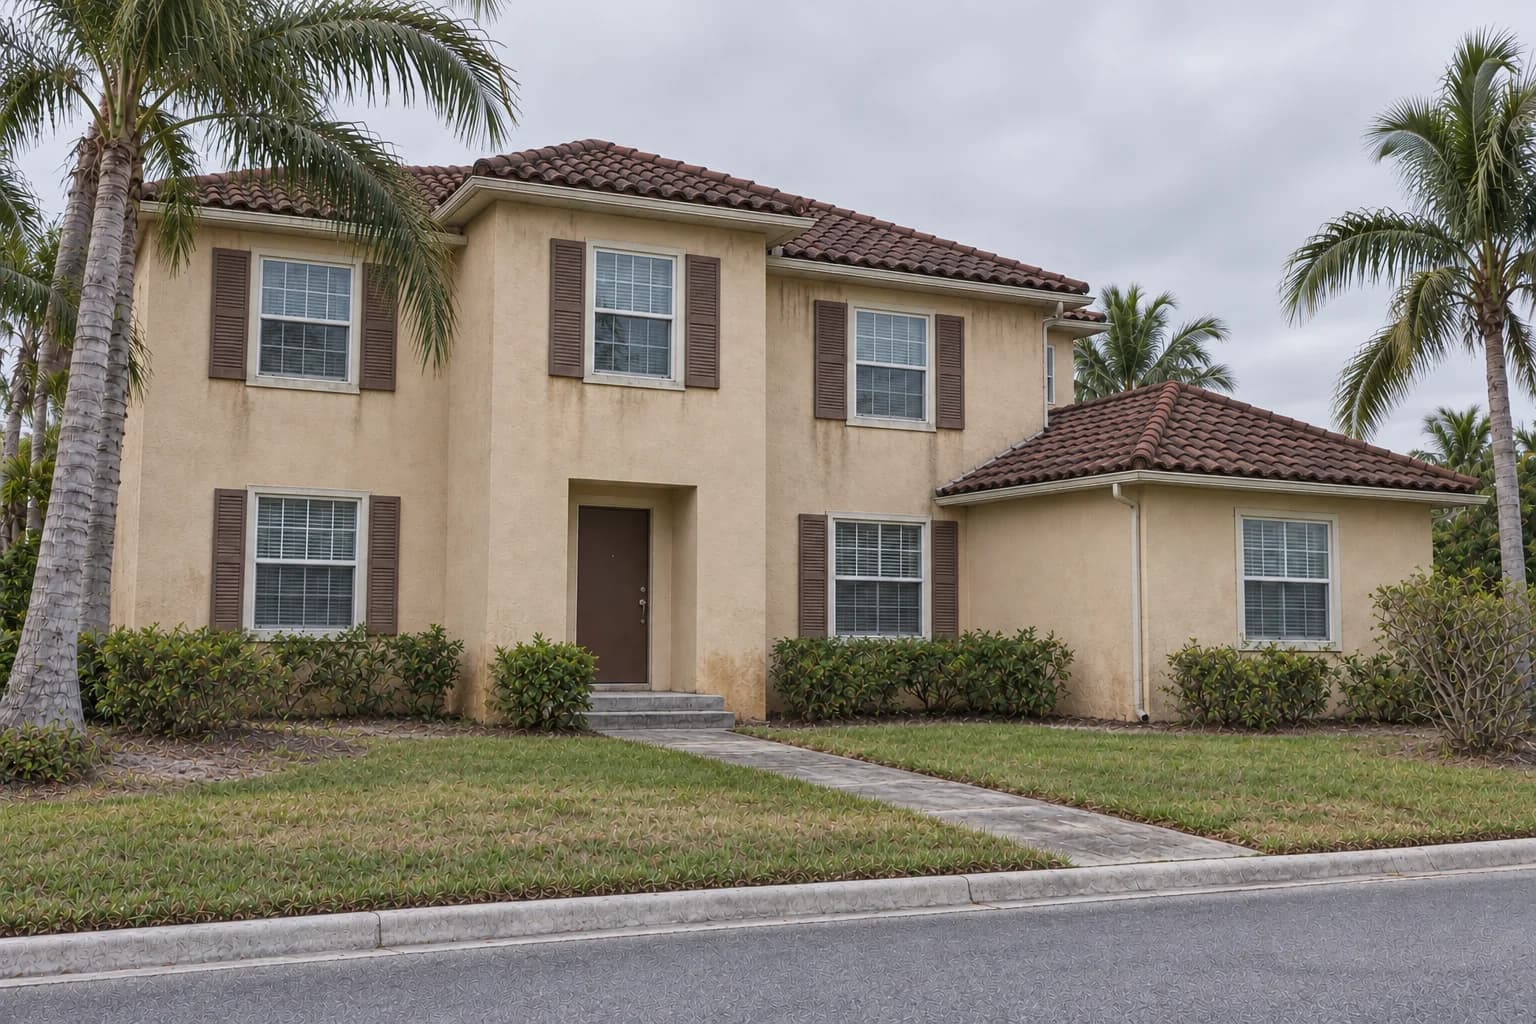
An established Naples residence transformed from the street to the front door. A reworked stone entrance, refined openings, and a redesigned garden approach give the existing house a composed new identity.
EXPLORE PROJECTAn established Naples residence transformed from the street to the front door. A reworked stone entrance, refined openings, and a redesigned garden approach give the existing house a composed new identity.
Exterior renovation concept · Façade · Entry & landscape
Character, carefully renewed
The established roofline, proportions, and mature palms anchor the transformation. A simple recessed doorway and weathered surfaces give way to a restrained stone entrance, carefully proportioned openings, and a broader, more considered approach through the landscape.
A coordinated exterior
Window and door interfaces, finish transitions, exterior lighting, paving, and drainage are coordinated as one scope. Sequencing and material selection support a consistent result from the street to the entrance.
 EXPLORE PROJECTRenovation & Transformation
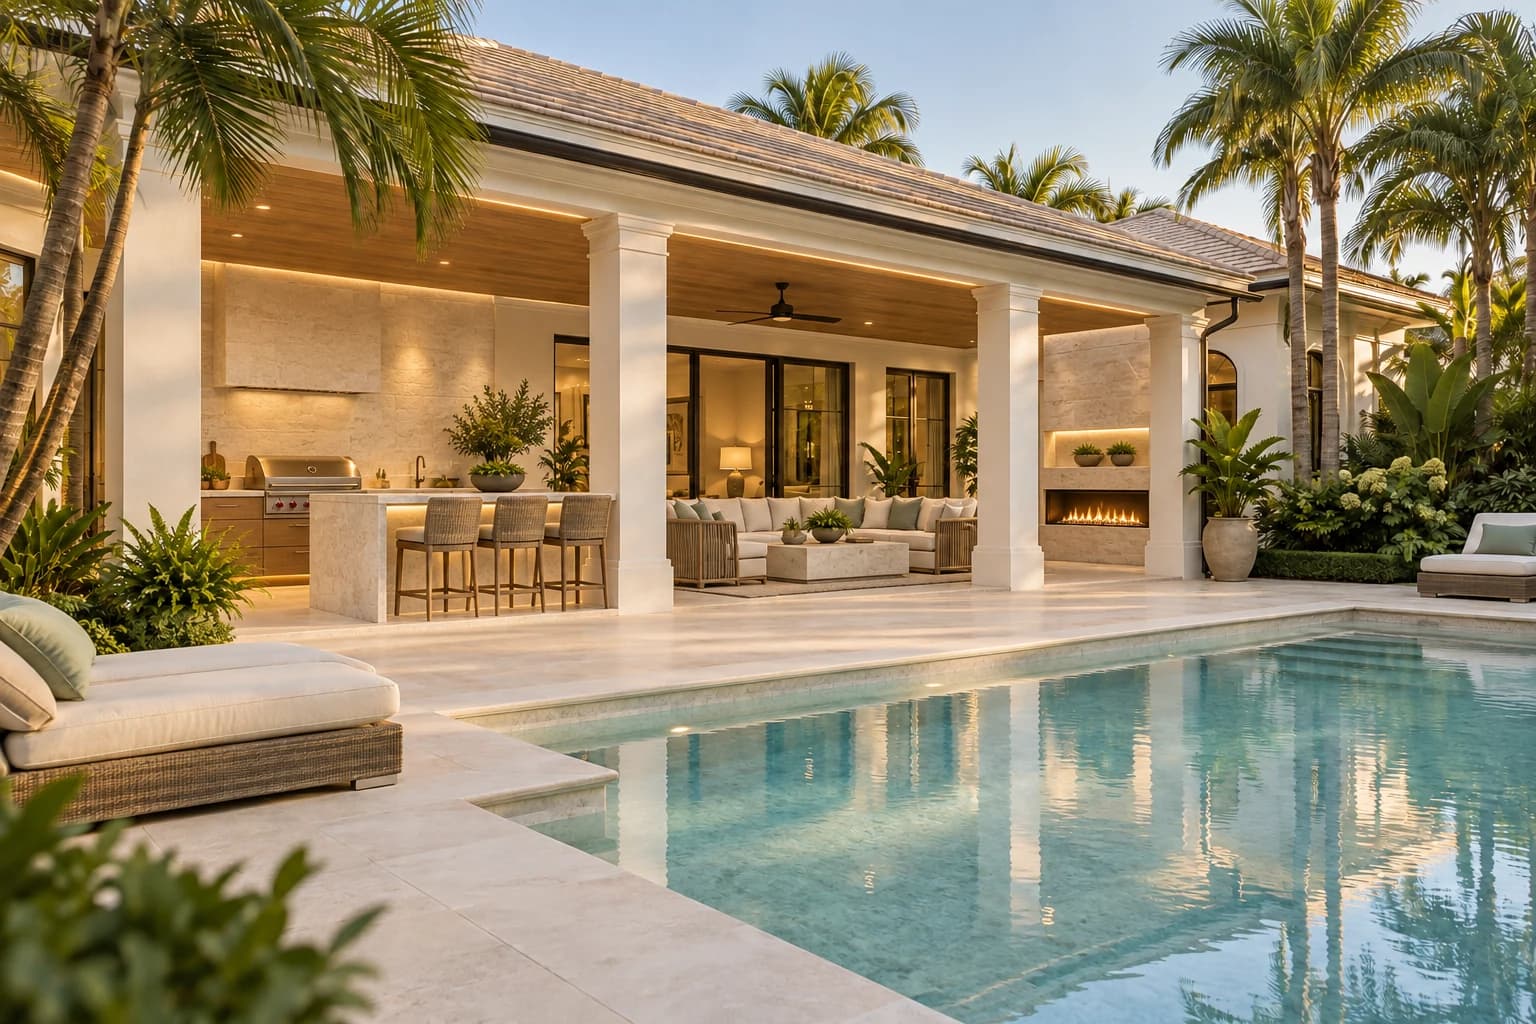
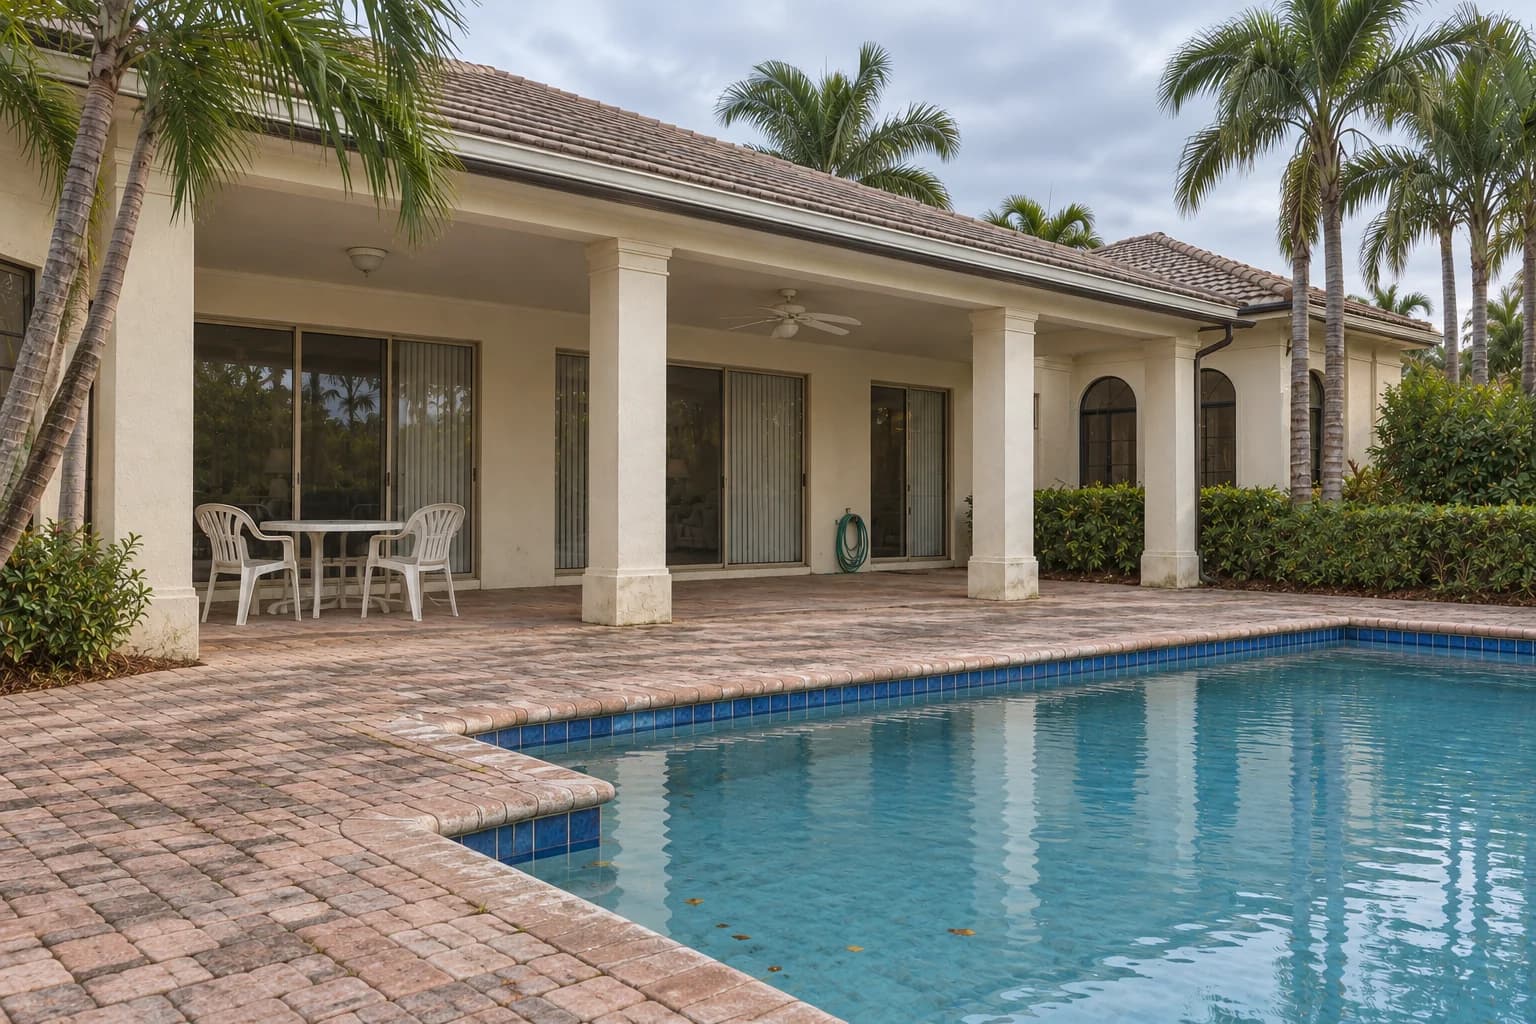
A plain pool terrace transformed into a complete outdoor living space. A fitted kitchen, stone fireplace, and timber-lined loggia frame a renewed limestone deck and pool.
EXPLORE PROJECTA plain pool terrace transformed into a complete outdoor living space. A fitted kitchen, stone fireplace, and timber-lined loggia frame a renewed limestone deck and pool.
Outdoor living concept · Pool renewal · Kitchen & loggia
Continuity inside and out
The existing pool and covered terrace establish a familiar framework for a more substantial transformation. A built-in kitchen and bar, stone fireplace, integrated lighting, and renewed pool finishes turn the loggia into a connected sequence of outdoor rooms.
Built for the setting
Deck levels, drainage, coping, wet-area interfaces, and exterior lighting are considered before finish installation. A careful sequence protects existing work and supports the longevity of the renewed space.
 EXPLORE PROJECTCommercial
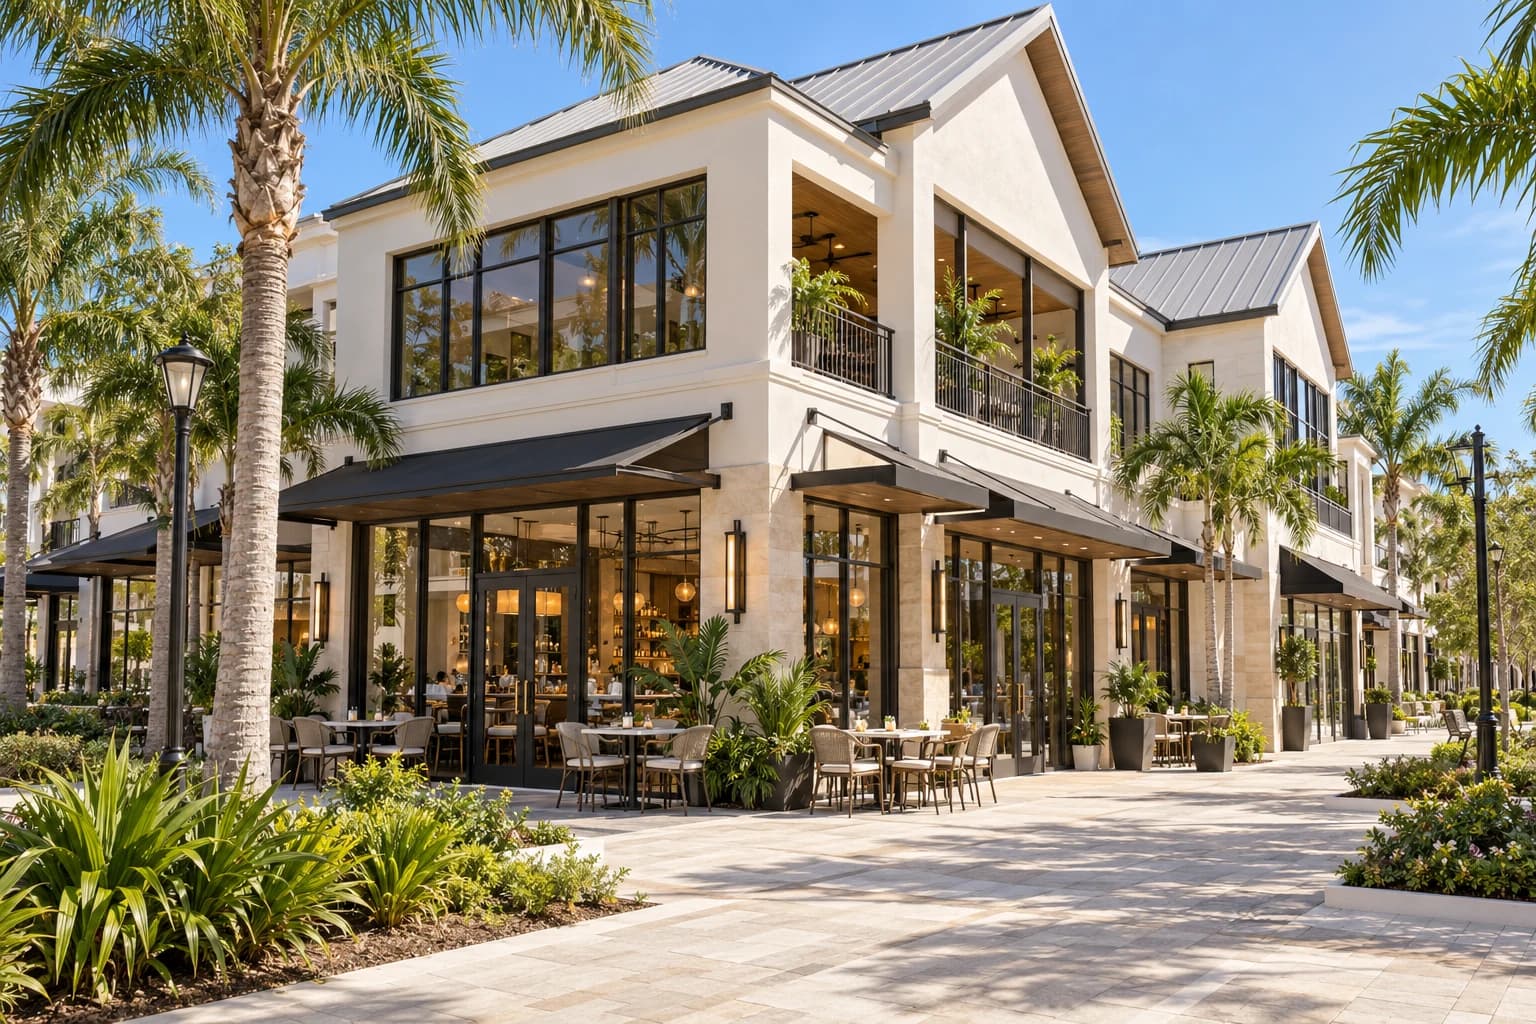
A walkable collection of storefronts, shaded dining terraces, and upper-level workspaces. Warm materials and a palm-lined setting give the commercial frontage a distinctly Florida character.
EXPLORE PROJECTA walkable collection of storefronts, shaded dining terraces, and upper-level workspaces. Warm materials and a palm-lined setting give the commercial frontage a distinctly Florida character.
Mixed-use concept · Retail frontage · Tenant coordination
A welcoming street edge
Generous glazing, sheltered walkways, and carefully proportioned entrances connect individual businesses to a coherent street frontage. Stone, plaster, and landscape create warmth while giving each tenant room for its own identity.
Coordination behind the frontage
Storefront systems, utility provisions, accessibility, and tenant boundaries are considered together. Early scope definition helps align the shell, shared areas, and individual build-outs.
EXPLORE PROJECTCommercialA light-filled restaurant interior with natural oak, refined stone, and a connection to outdoor dining. An inviting setting supported by carefully resolved operations.
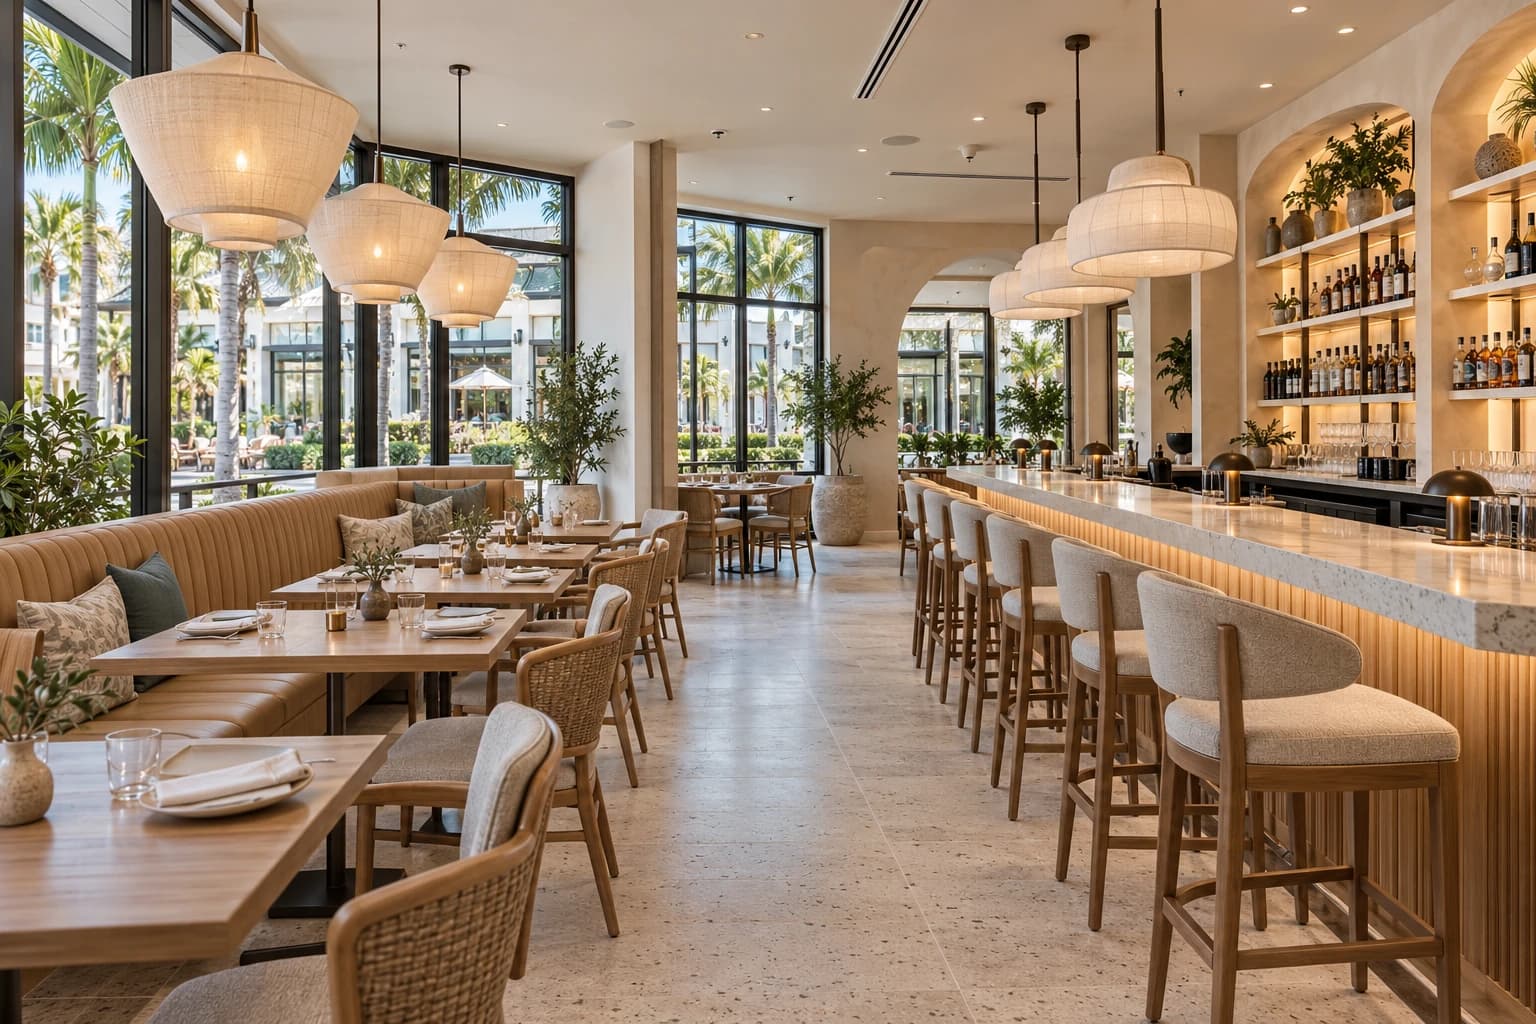
EXPLORE PROJECTA light-filled restaurant interior with natural oak, refined stone, and a connection to outdoor dining. An inviting setting supported by carefully resolved operations.
Restaurant concept · Interior build-out · Systems coordination
Material warmth, daily performance
Timber joinery, durable surfaces, and considered lighting establish a calm dining room. Transitions between seating, service, and outdoor areas are shaped for both guests and staff.
The systems beneath the experience
Kitchen equipment, exhaust, plumbing, power, and life-safety requirements inform the construction sequence. Coordination with the operator and design team brings these systems into the project before finishes are installed.
EXPLORE PROJECTCommercialA contemporary workplace shaped by daylight and natural materials. Tailored reception areas and glazed meeting rooms balance an open welcome with space for focused conversation.
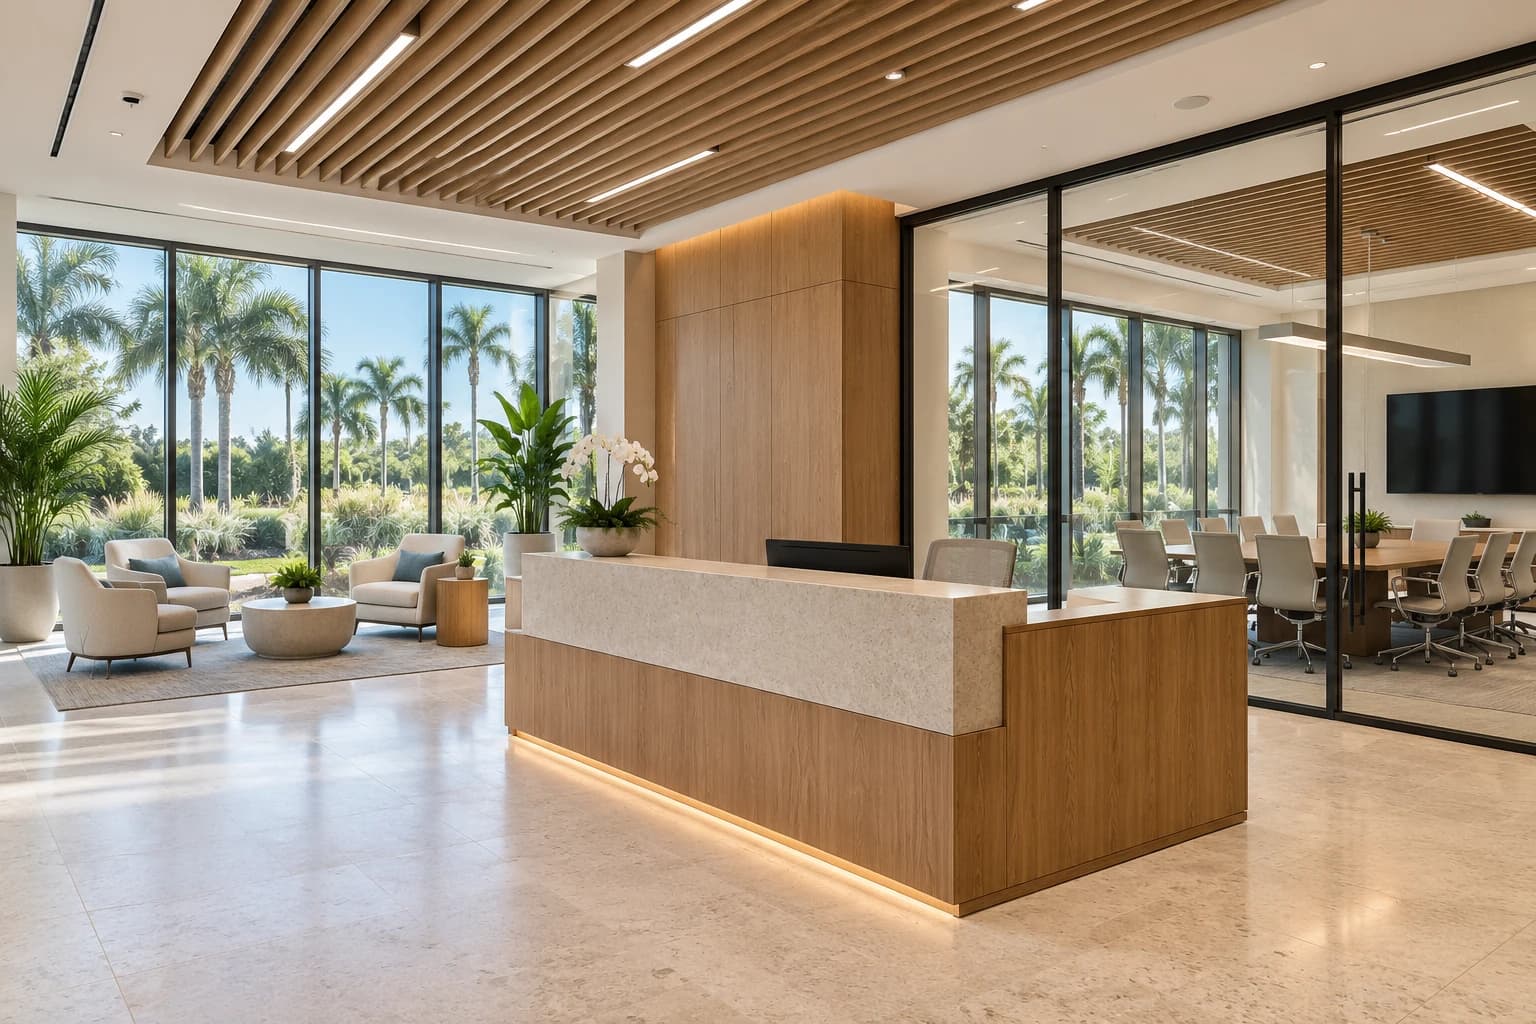
EXPLORE PROJECTA contemporary workplace shaped by daylight and natural materials. Tailored reception areas and glazed meeting rooms balance an open welcome with space for focused conversation.
Office concept · Tenant improvement · Interior construction
A considered working environment
Glazed meeting rooms, oak millwork, and restrained acoustic finishes create clear transitions between reception, collaboration, and private work. Daylight remains a defining part of the interior.
Ready for daily use
Power, data, mechanical services, lighting, and access requirements are coordinated with the interior plan. Finish quality and practical handover receive equal attention.
 EXPLORE PROJECTCommercial
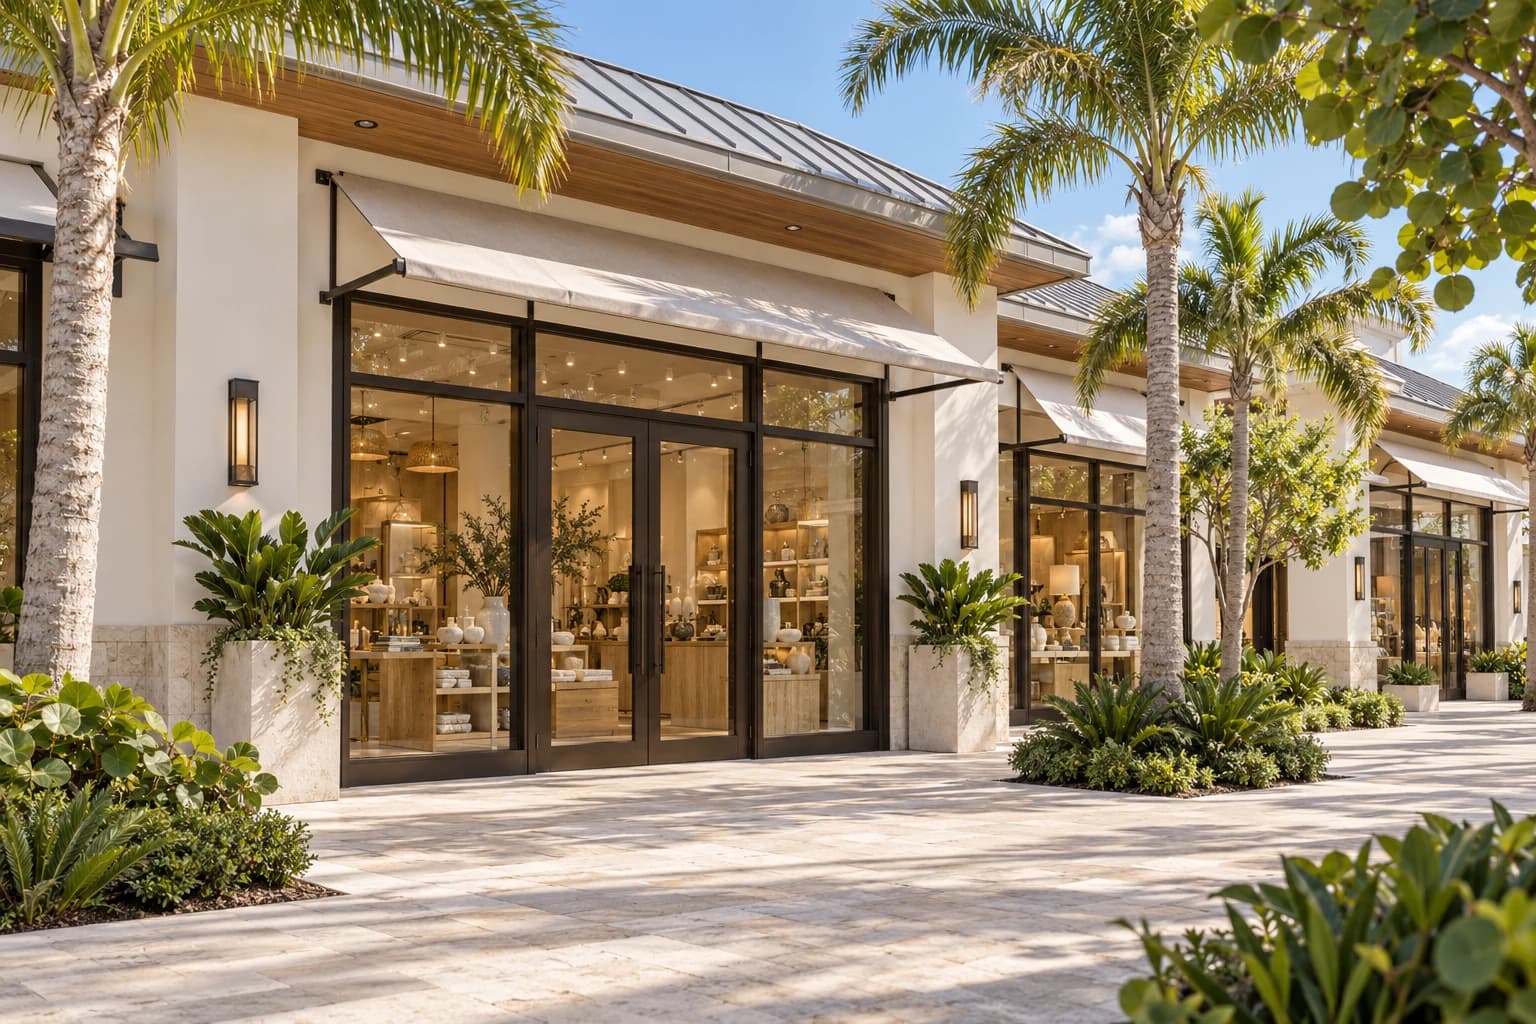
A single-story collection of boutique storefronts, framed by shaded walkways and precise tropical planting. A restrained palette gives each business a clear presence within a coherent retail setting.
EXPLORE PROJECTA single-story collection of boutique storefronts, framed by shaded walkways and precise tropical planting. A restrained palette gives each business a clear presence within a coherent retail setting.
Retail concept · Storefront construction · Tenant coordination
A measured storefront rhythm
Recessed entrances, generous glazing, and a sequence of shaded awnings establish a comfortable pedestrian scale. Plaster, stone, and carefully aligned openings give the frontage depth and clarity.
Individual tenants, coordinated delivery
Storefront dimensions, signage zones, utility connections, and tenant scopes are resolved as parts of the same construction plan. Procurement and trade sequencing support consistent details across separate business spaces.
 EXPLORE PROJECTCommercial
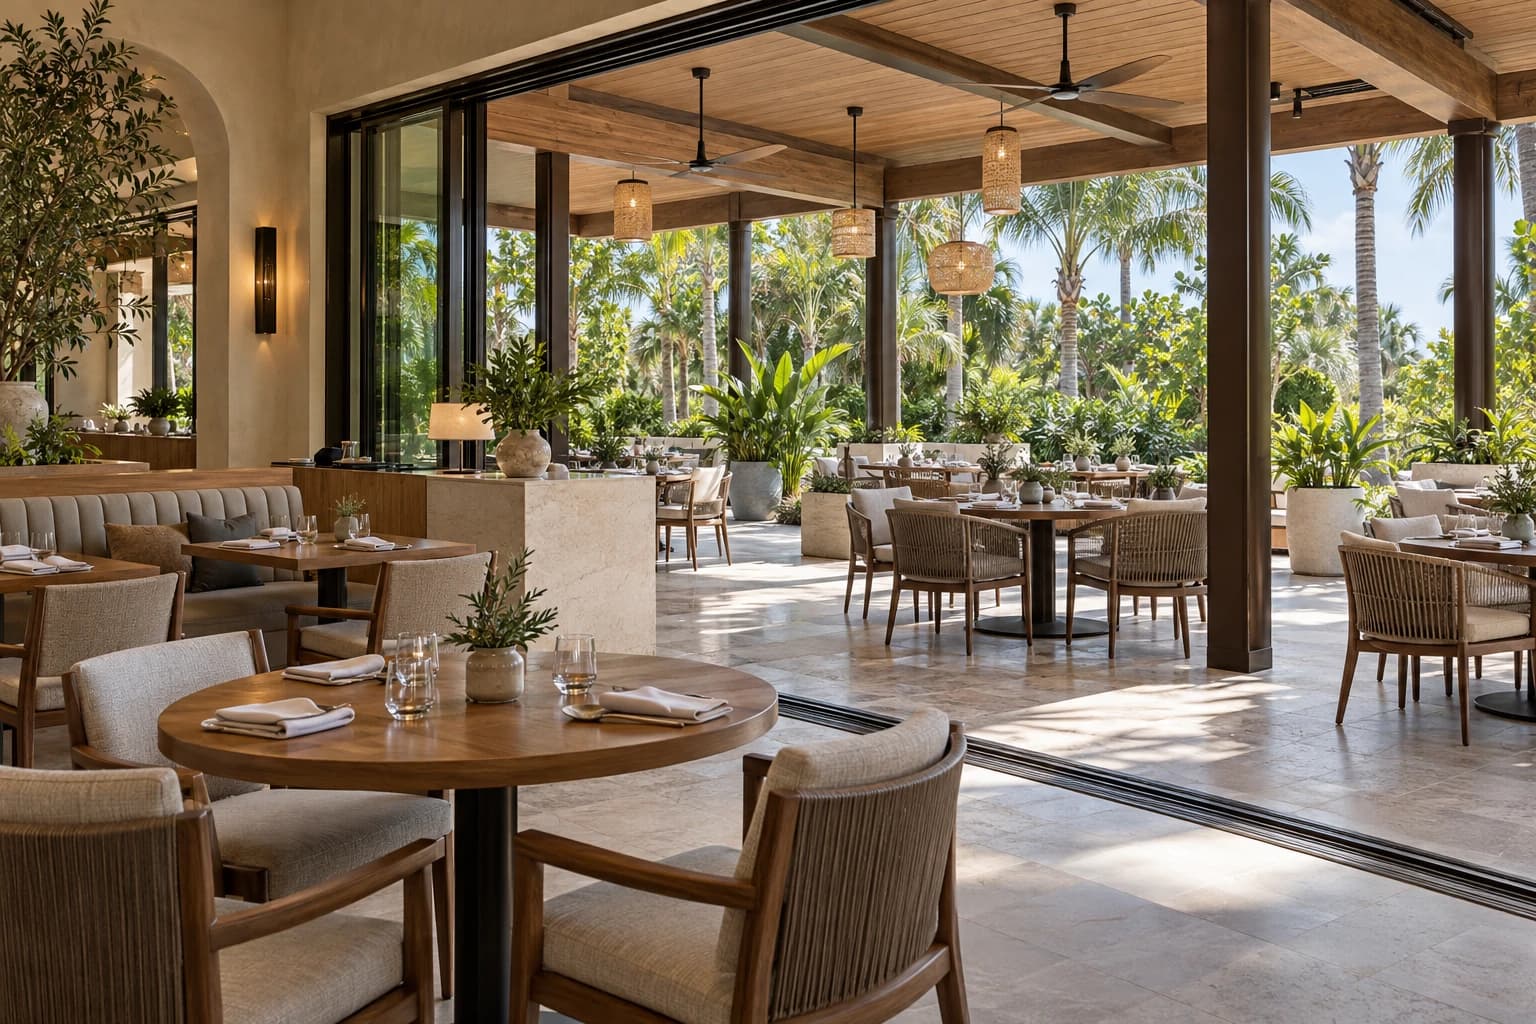
A restaurant conceived around the connection between a warm dining room and a sheltered garden terrace. Natural materials, generous openings, and soft landscape create an easy Florida setting.
EXPLORE PROJECTA restaurant conceived around the connection between a warm dining room and a sheltered garden terrace. Natural materials, generous openings, and soft landscape create an easy Florida setting.
Restaurant concept · Indoor-outdoor build-out · Terrace construction
Dining, connected to the landscape
Covered seating extends the interior into a planted outdoor room. Floor transitions, overhead shelter, and the alignment of doors and glazing create a deliberate connection between the two settings.
Performance beyond the dining room
Drainage, weather exposure, lighting, and service circulation are considered alongside the restaurant’s building systems. Coordination between the operator, designers, and trades supports a space prepared for everyday use.
 EXPLORE PROJECTCommercial
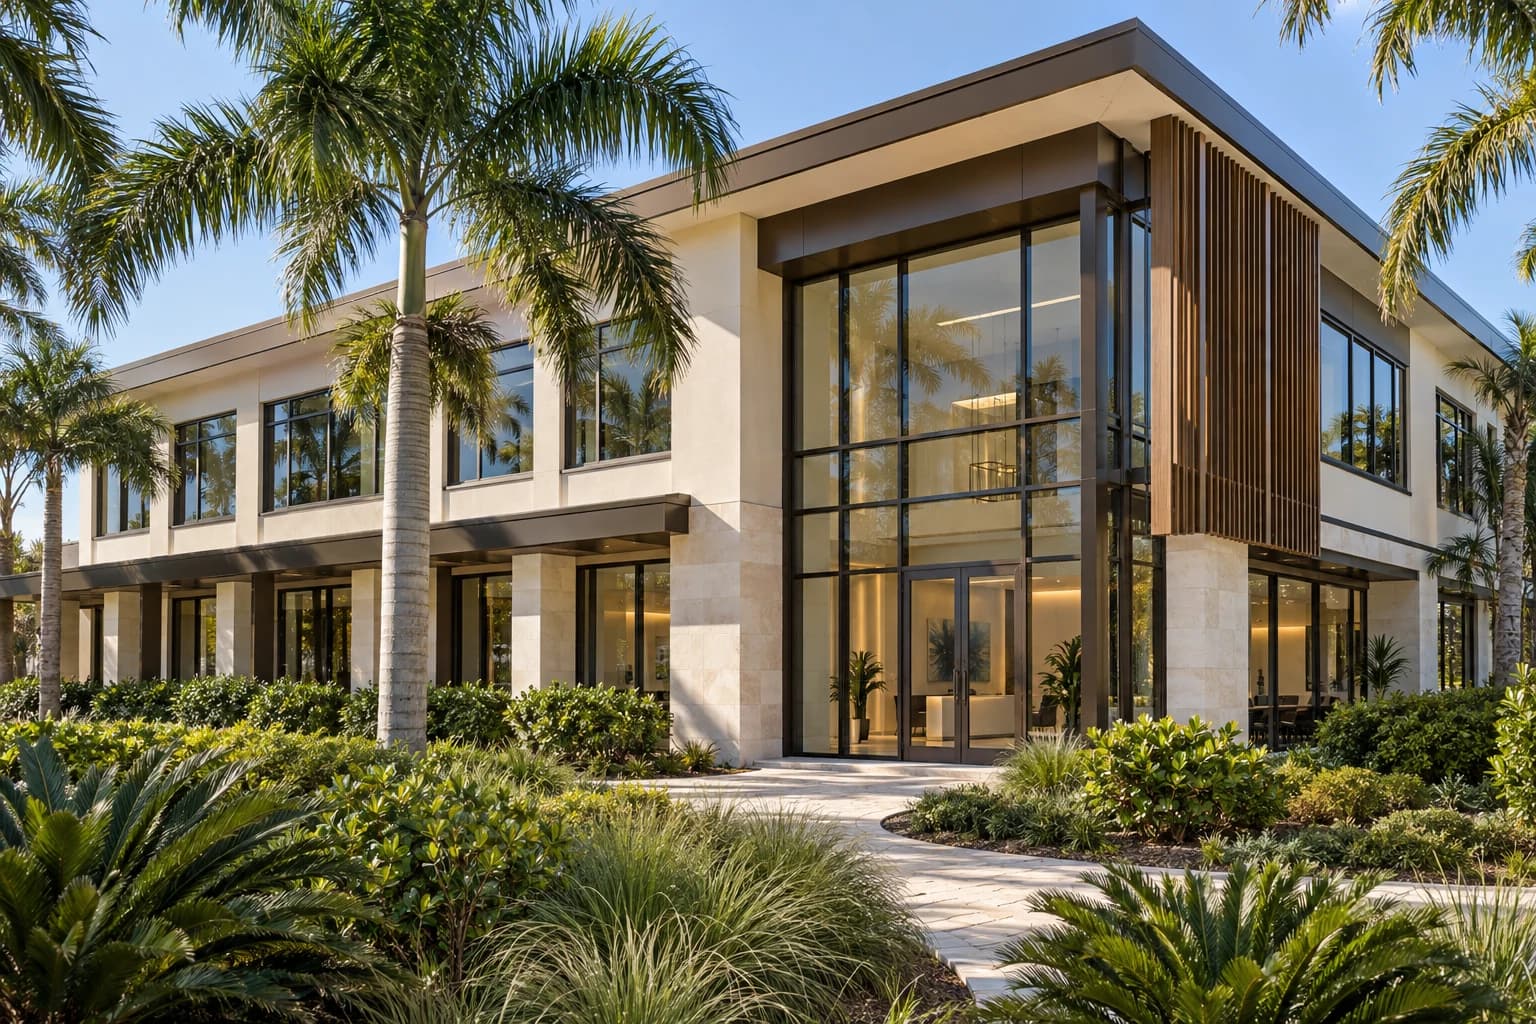
A professional office setting with a composed street presence, shaded entrances, and carefully maintained gardens. Light plaster, natural stone, and generous glazing bring warmth to a practical commercial building.
EXPLORE PROJECTA professional office setting with a composed street presence, shaded entrances, and carefully maintained gardens. Light plaster, natural stone, and generous glazing bring warmth to a practical commercial building.
Office concept · Building exterior · Common-area construction
An arrival with purpose
Sheltered entrances and clear pedestrian routes establish a calm approach to the building. The façade balances daylight, shade, and a consistent architectural rhythm across individual office suites.
A clear framework for occupancy
Envelope details, drainage, accessible circulation, and shared building services are coordinated with future tenant requirements. Defined scopes and early systems planning help connect the exterior work with interior fit-outs.
14 projects · All Projects
This collection presents illustrative architectural concepts. Images, names, locations, and years are placeholders; they do not represent completed STRATA projects.