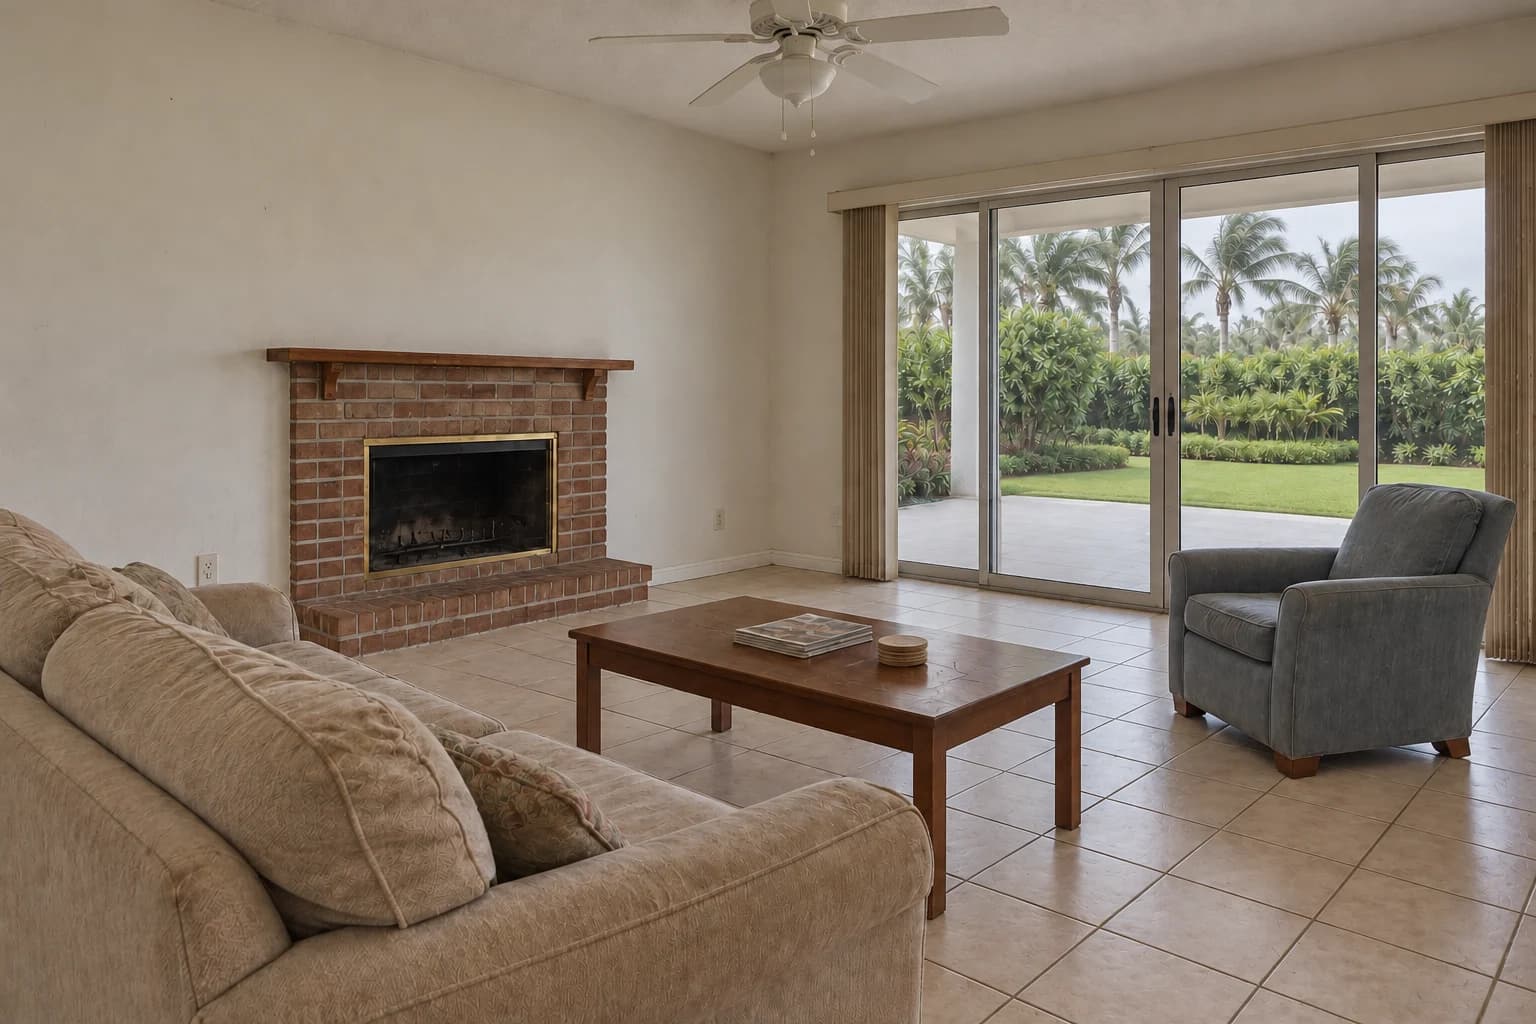
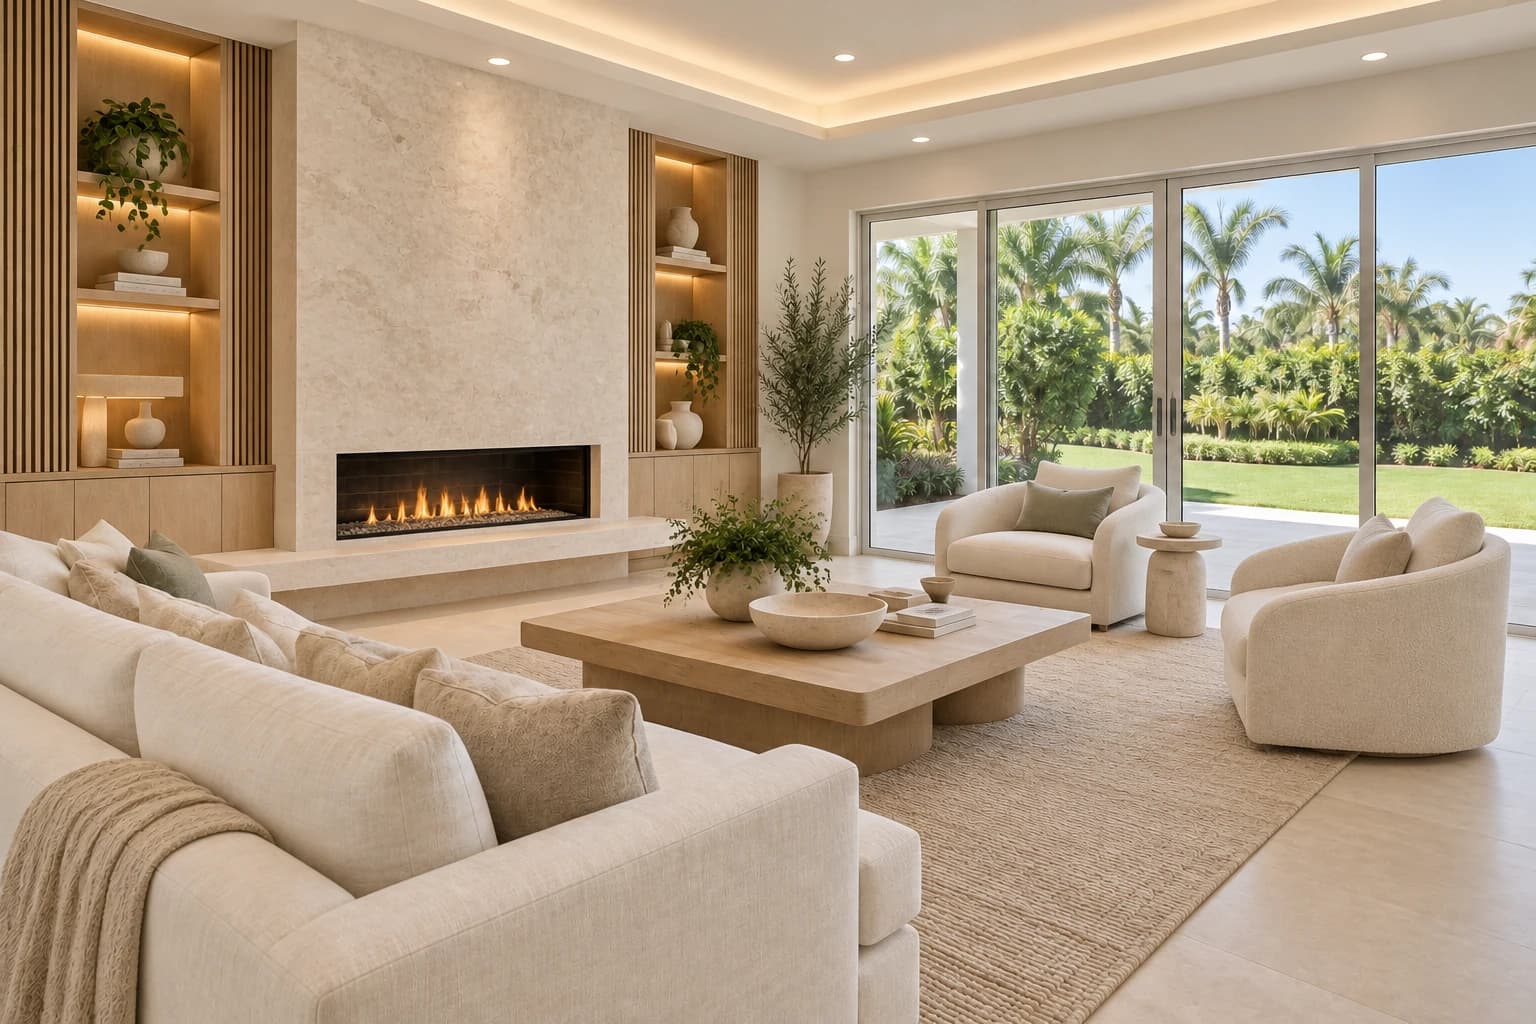
A dated Naples living room comprehensively reimagined. A rebuilt limestone fireplace, tailored oak joinery, and integrated lighting give the existing space a new architectural character.
The room proportions and garden connection remain recognizable while the basic fireplace and worn finishes give way to a new composition of stone, custom joinery, and light. Large-format flooring and refined ceiling details complete the transformation.
Craft, coordinated
Custom joinery, stone, lighting, and building systems are coordinated before installation to create quiet, seamless transitions.
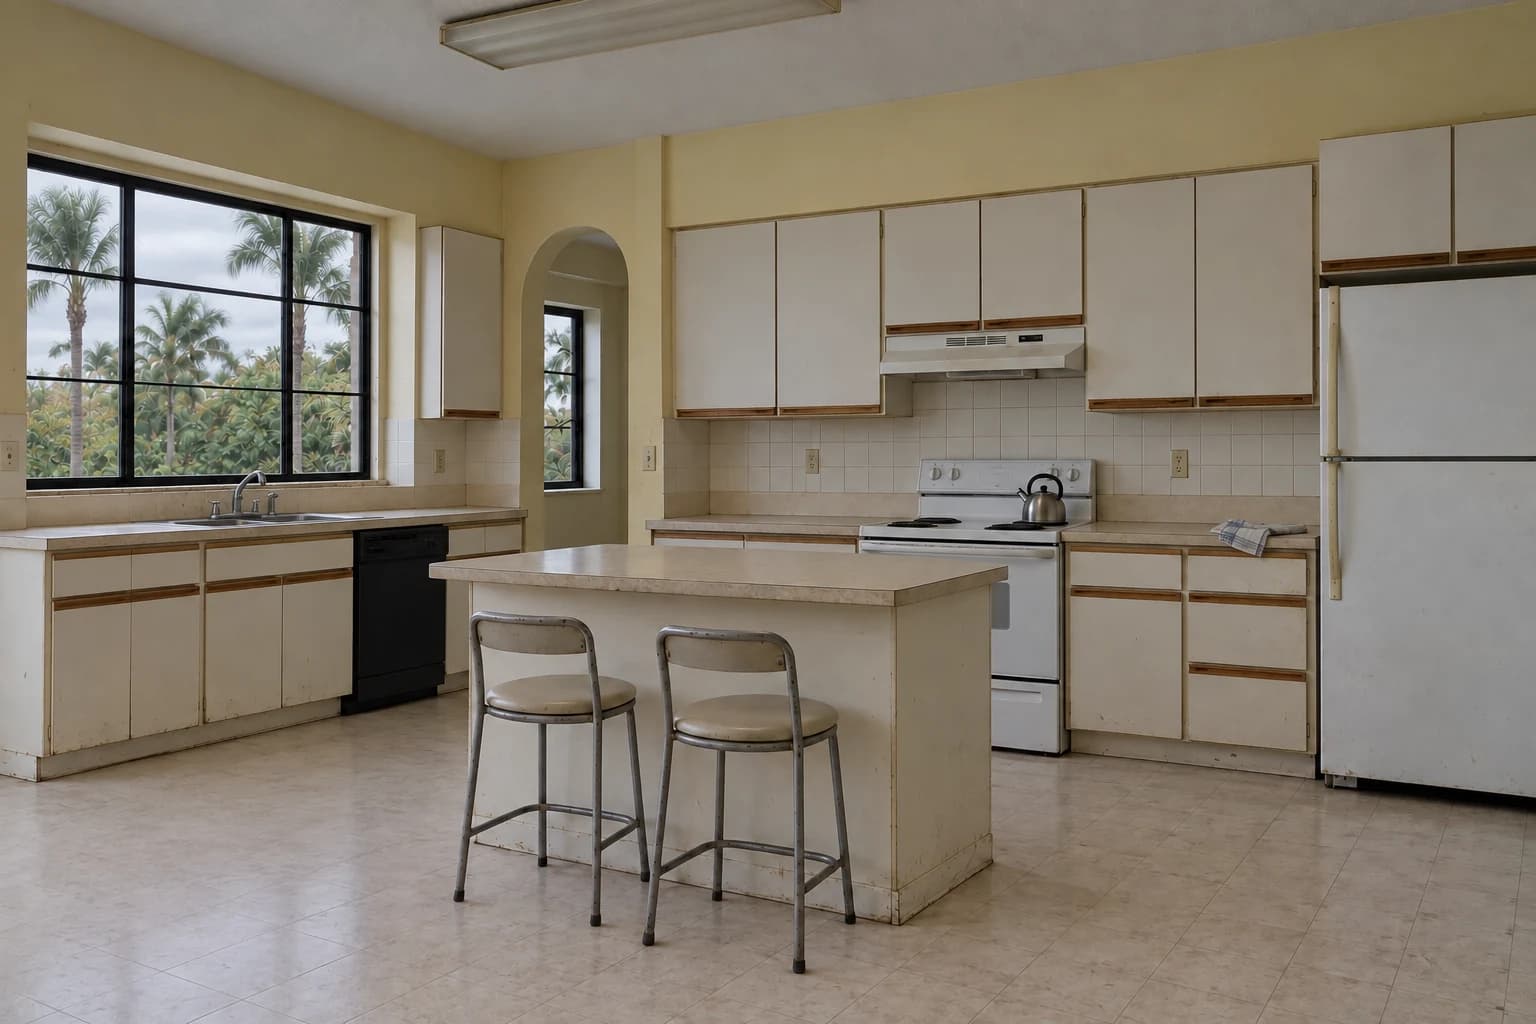
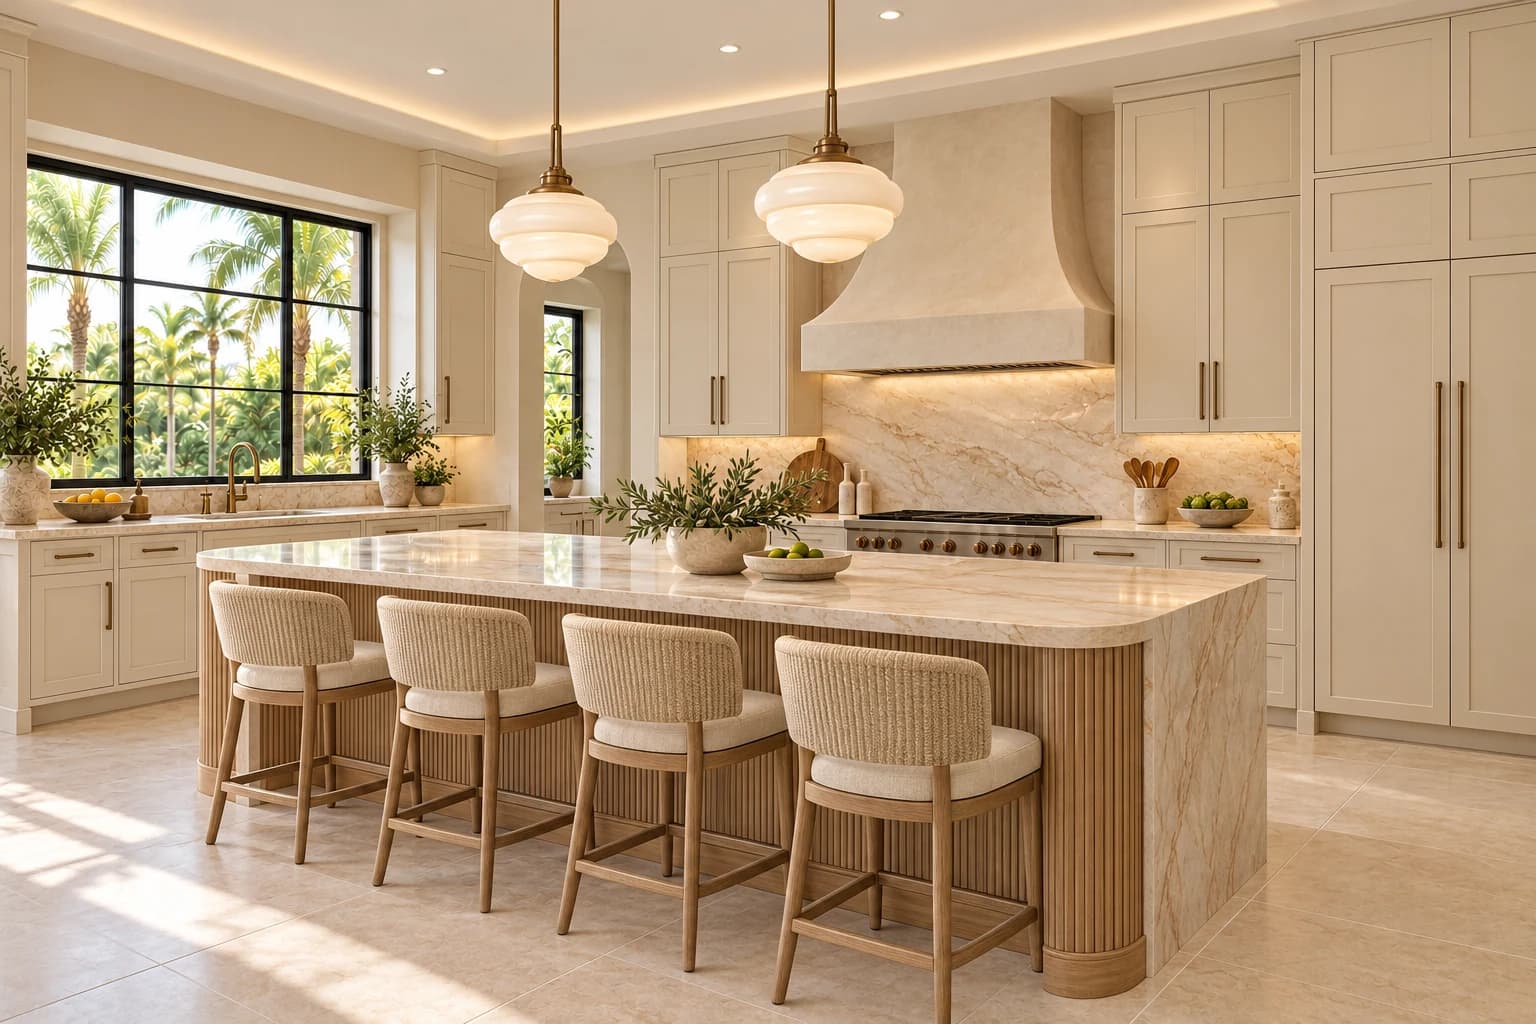
A modest kitchen rebuilt around generous preparation space and full-height cabinetry. A substantial oak island, sculptural hood, and natural stone replace basic cabinetry and worn surfaces.
Kitchen renovation concept · Cabinetry · Stone & systems
Clarity in the cabinetry
Stock cabinetry, laminate surfaces, and a small island give way to a fully redesigned cabinet composition. Integrated appliances, generous stone surfaces, and a larger central island establish a clearer relationship between preparation, storage, and gathering.
Resolved before installation
Appliance clearances, plumbing, electrical provisions, and lighting are coordinated with cabinet and stone fabrication. Accurate dimensions and sequencing support clean material transitions.
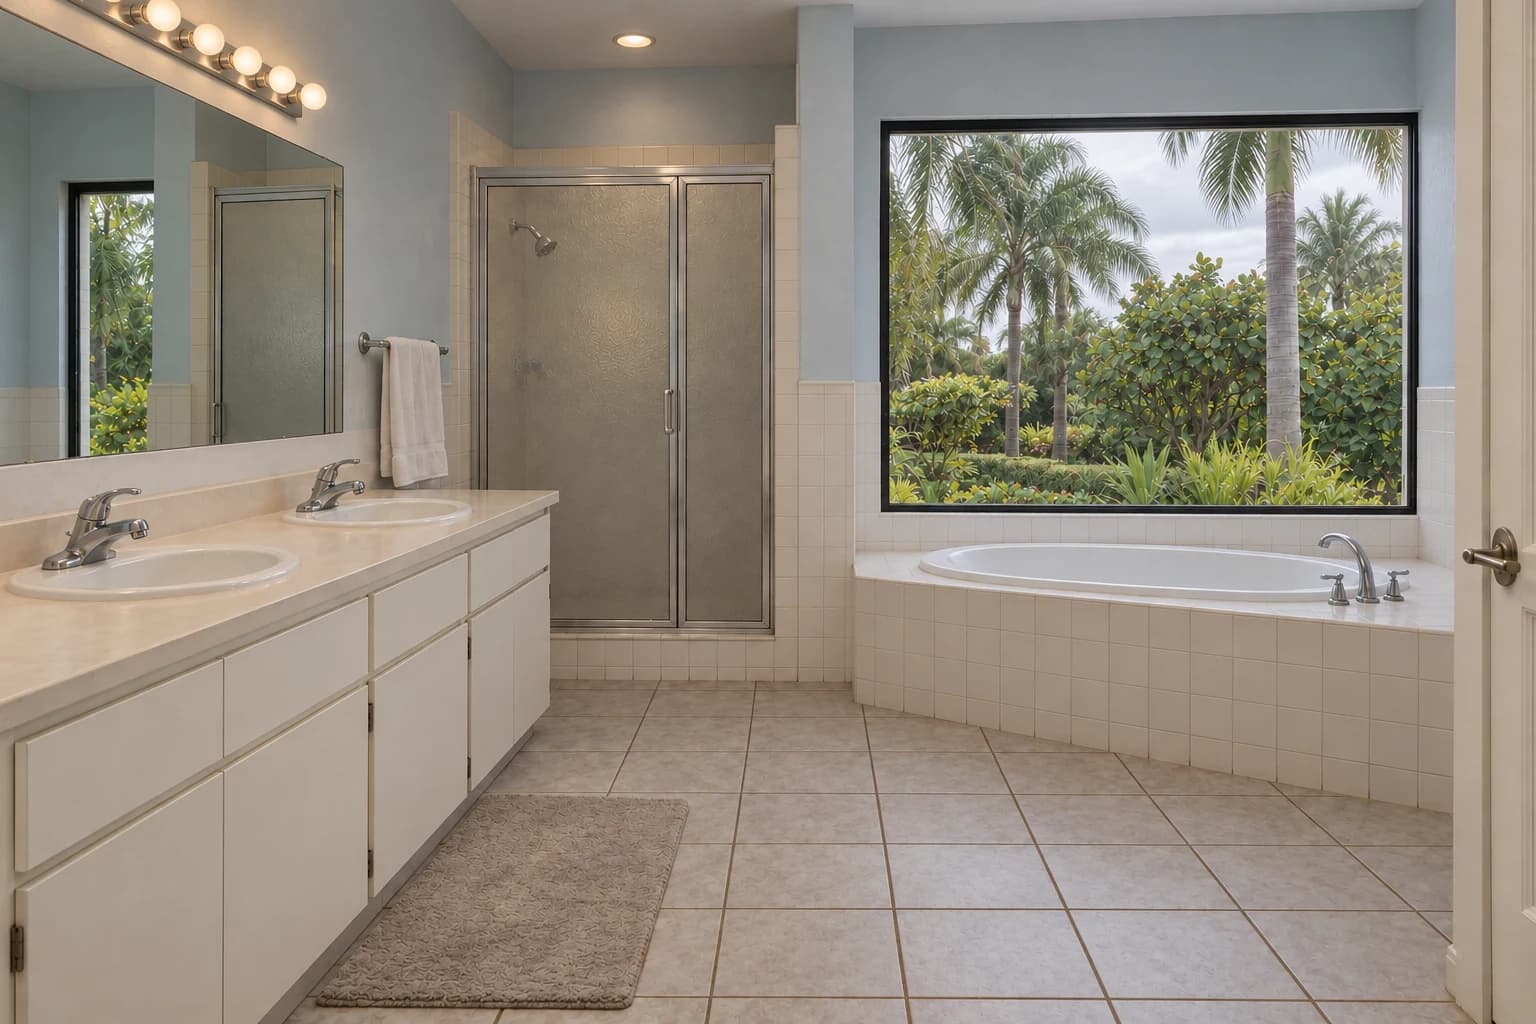
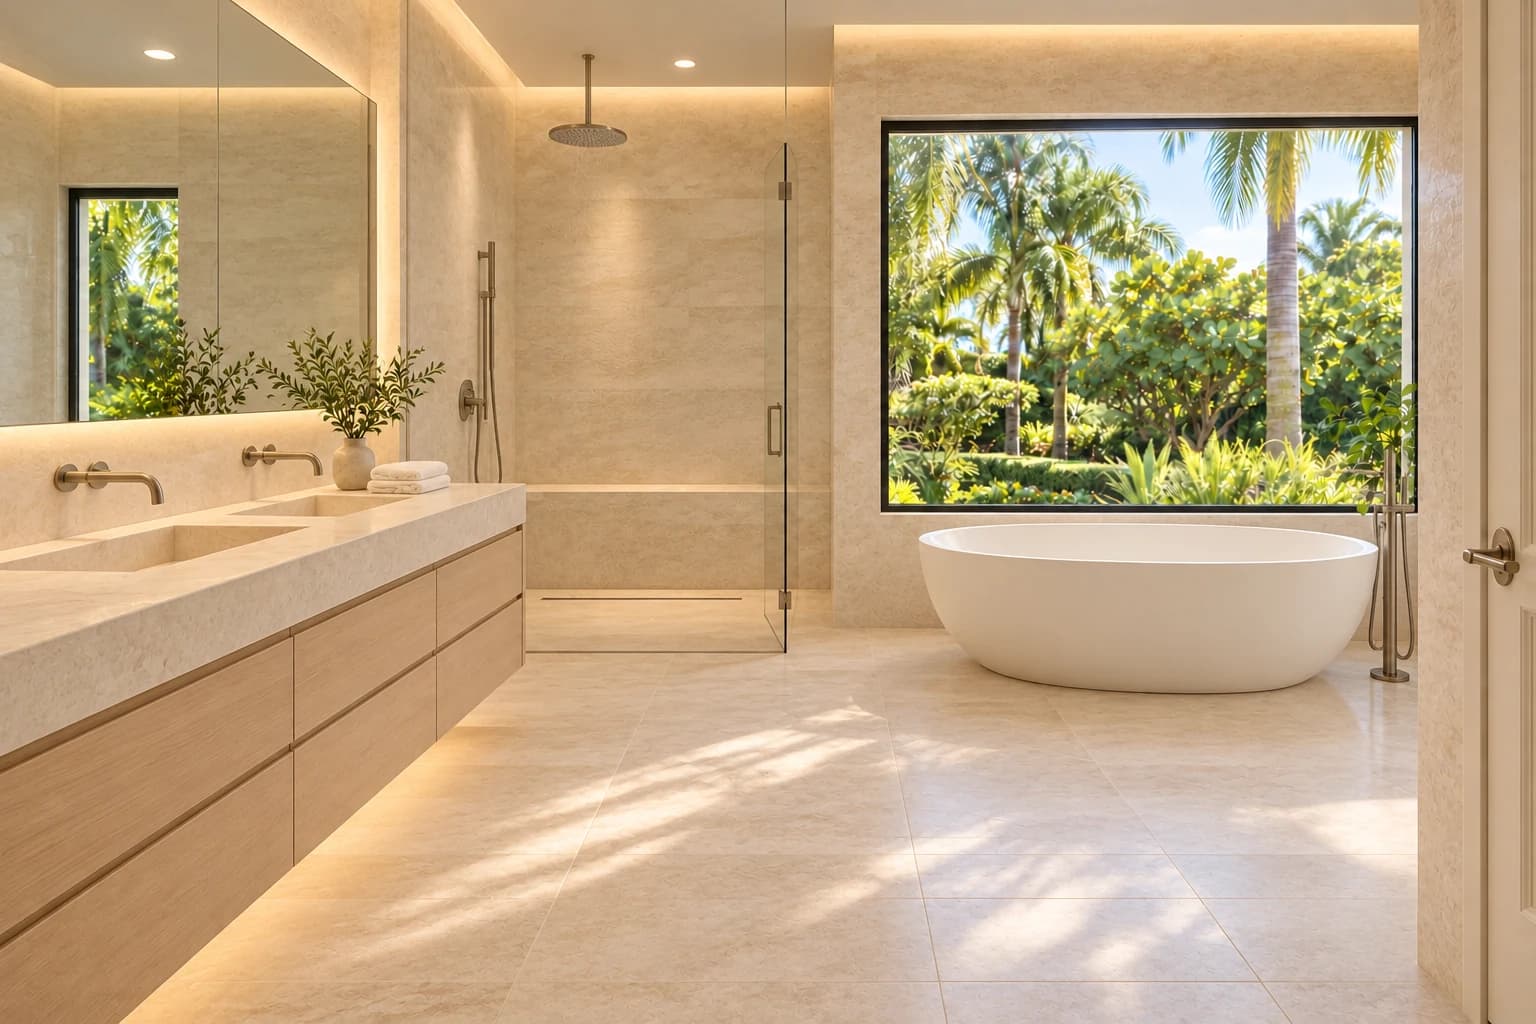
A primary bathroom rebuilt as a generous, light-filled retreat. A freestanding tub, open shower, and tailored vanity replace basic fittings and dated tiled fixtures.
The existing garden window anchors a substantial interior renovation. Removing the raised tub platform and heavy shower enclosure creates room for a freestanding bath, generous glazing, and a more continuous material palette.
Precision beneath the surface
Waterproofing, drainage, substrate preparation, plumbing, and finish tolerances are considered together. The quality of the visible detail depends on careful coordination of these underlying layers.
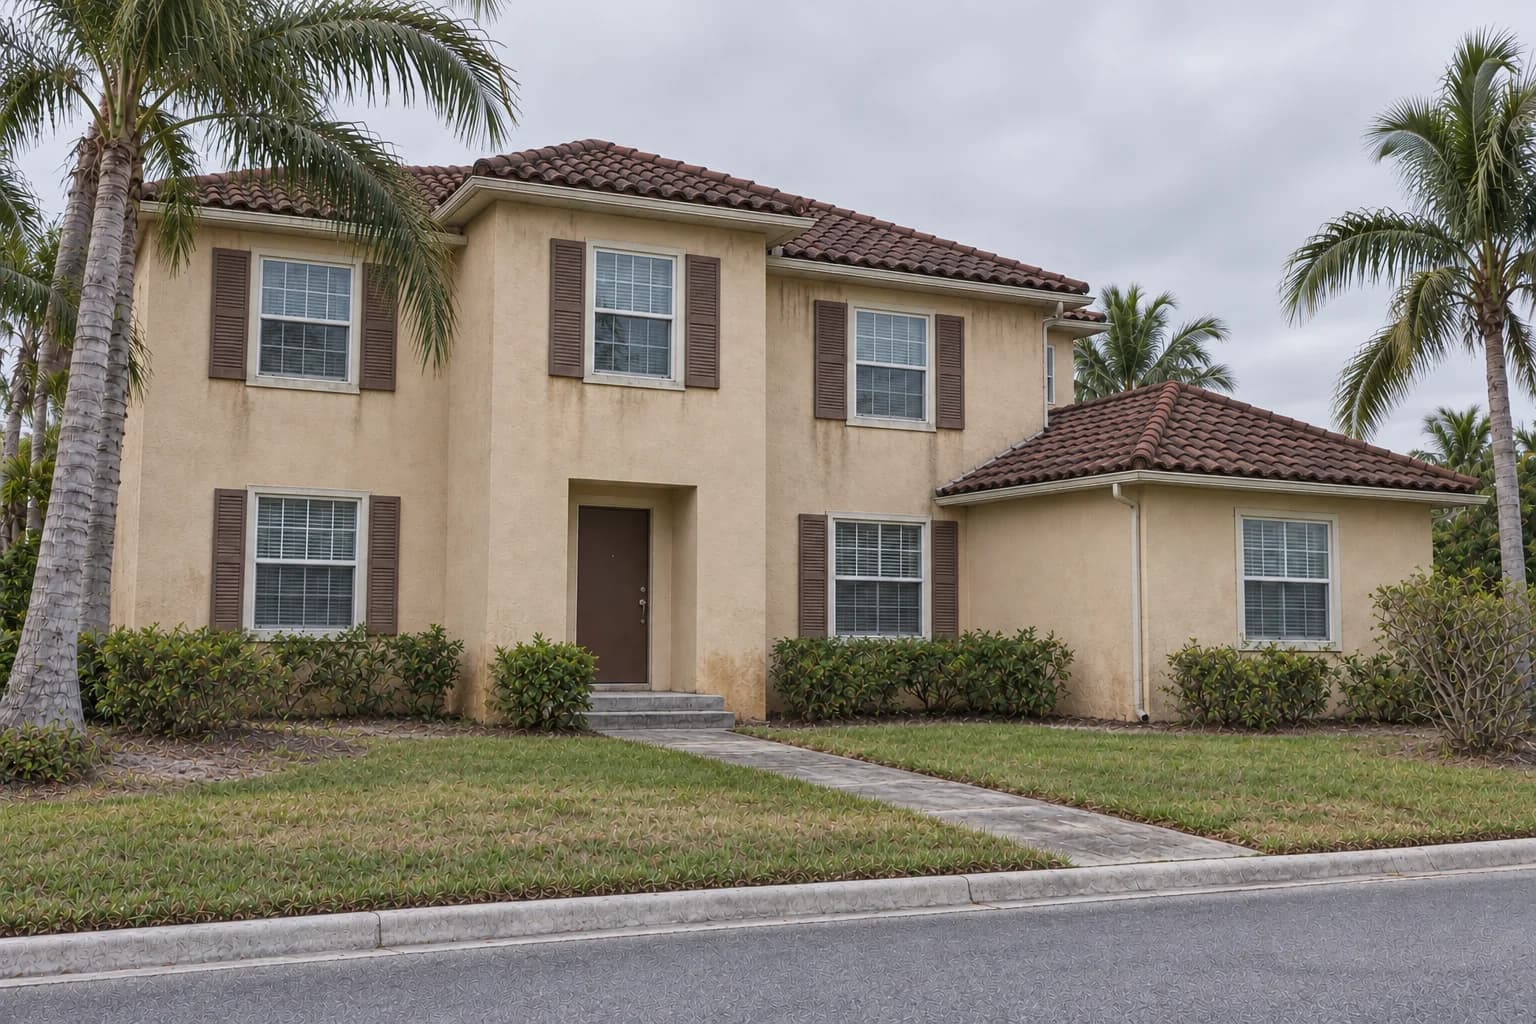
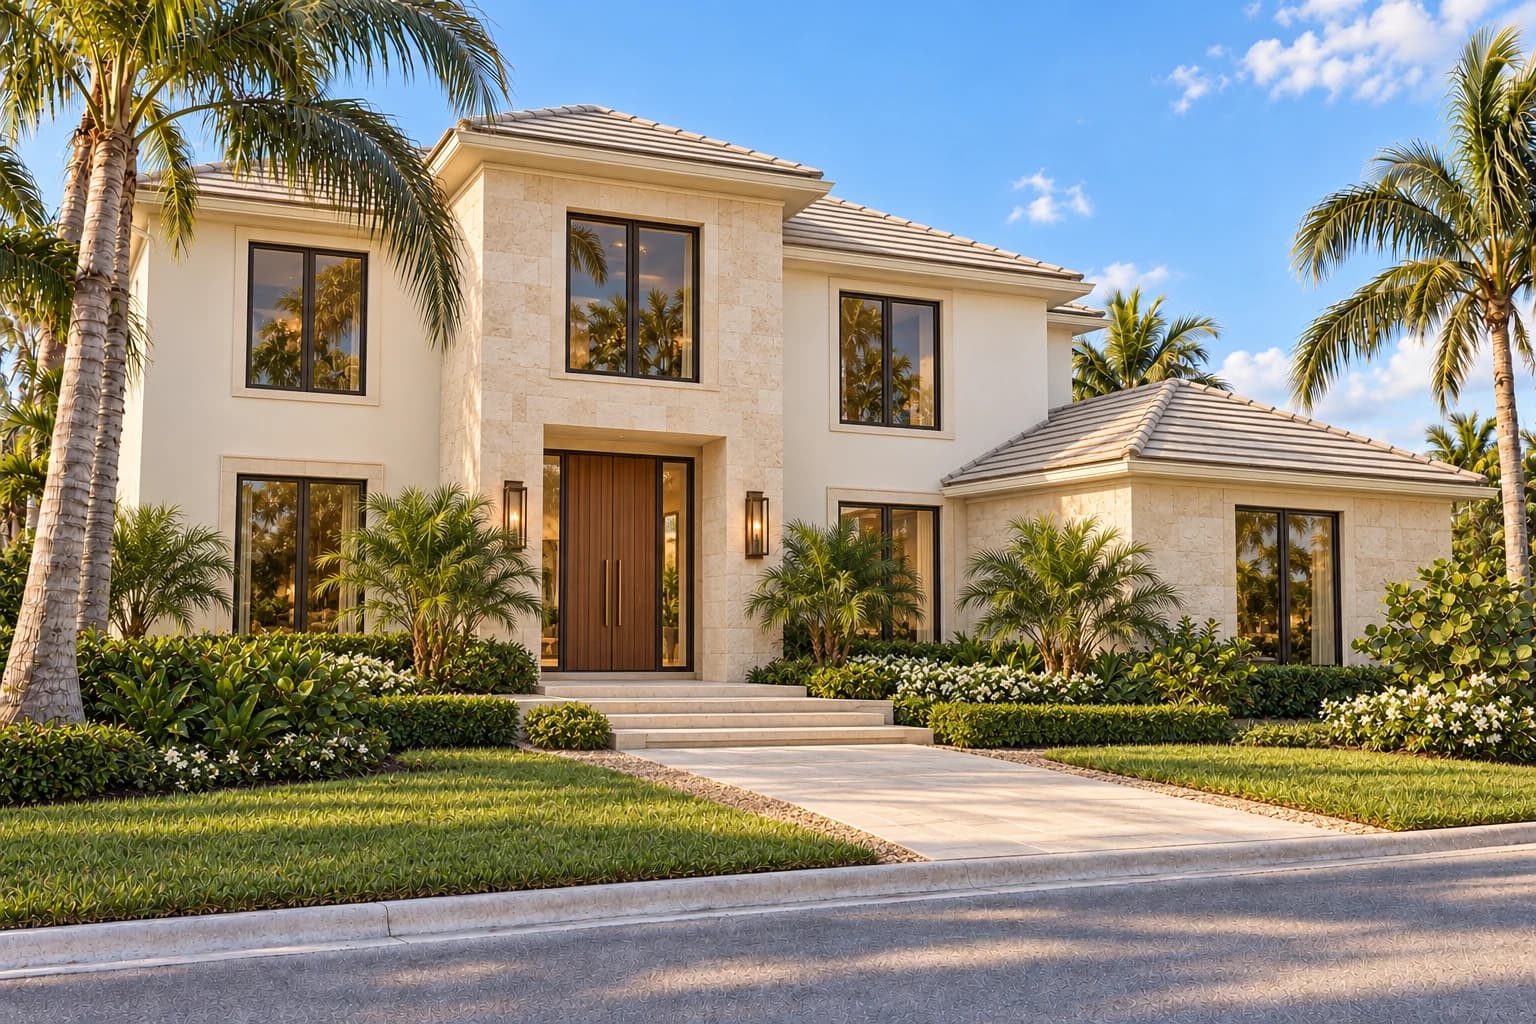
An established Naples residence transformed from the street to the front door. A reworked stone entrance, refined openings, and a redesigned garden approach give the existing house a composed new identity.
The established roofline, proportions, and mature palms anchor the transformation. A simple recessed doorway and weathered surfaces give way to a restrained stone entrance, carefully proportioned openings, and a broader, more considered approach through the landscape.
A coordinated exterior
Window and door interfaces, finish transitions, exterior lighting, paving, and drainage are coordinated as one scope. Sequencing and material selection support a consistent result from the street to the entrance.
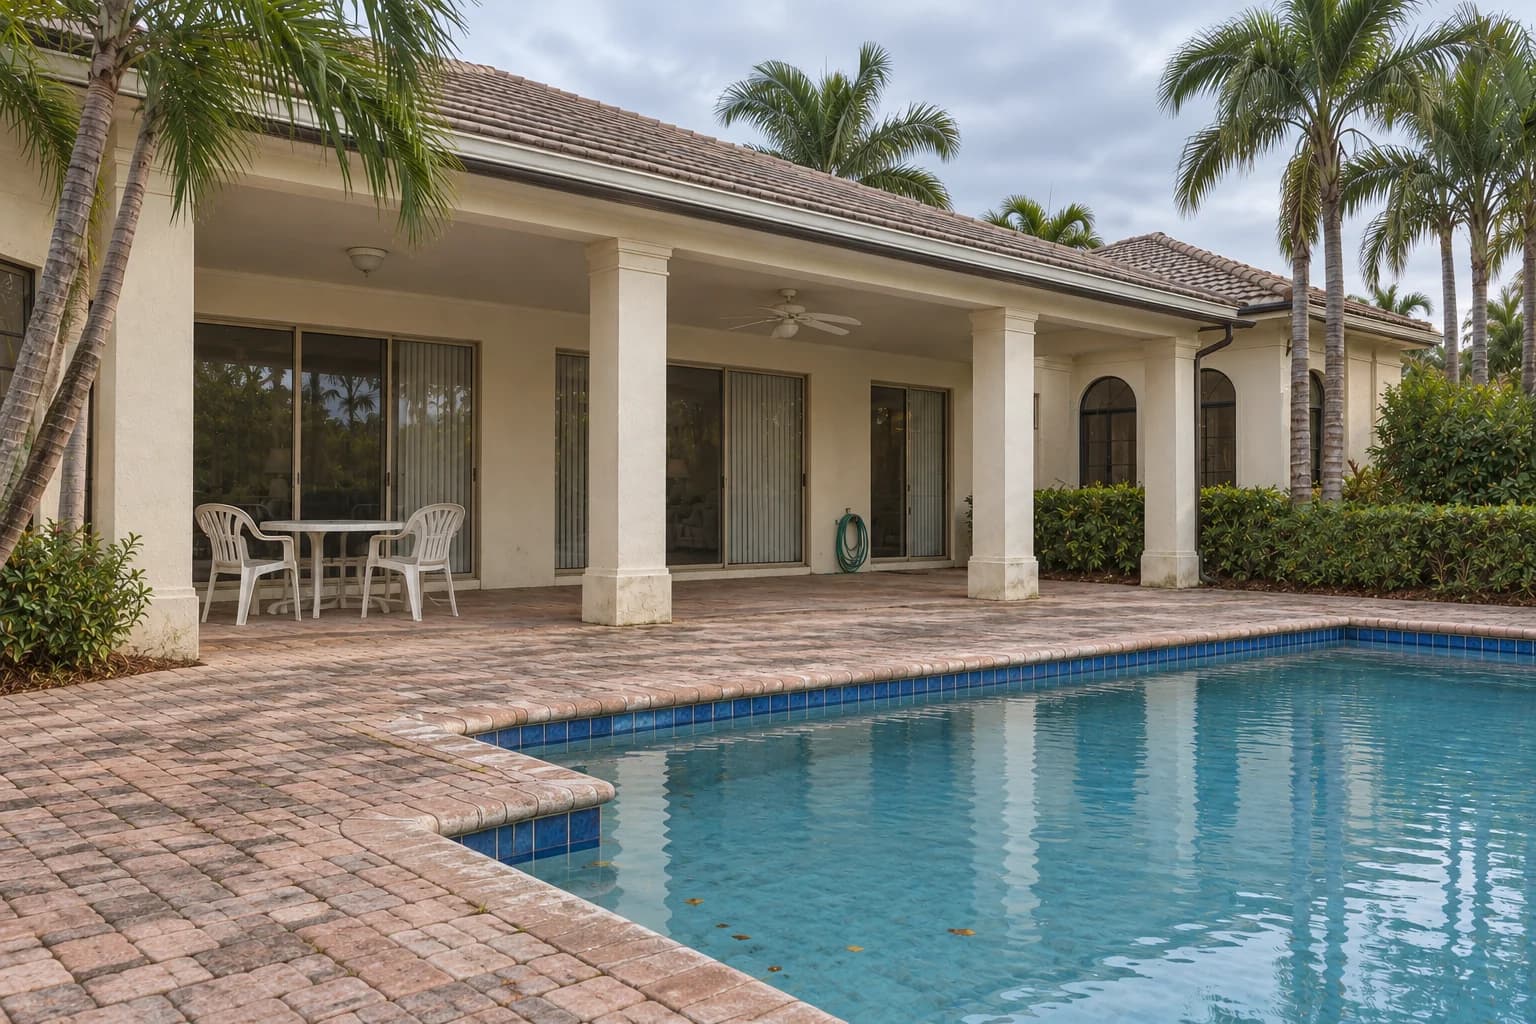
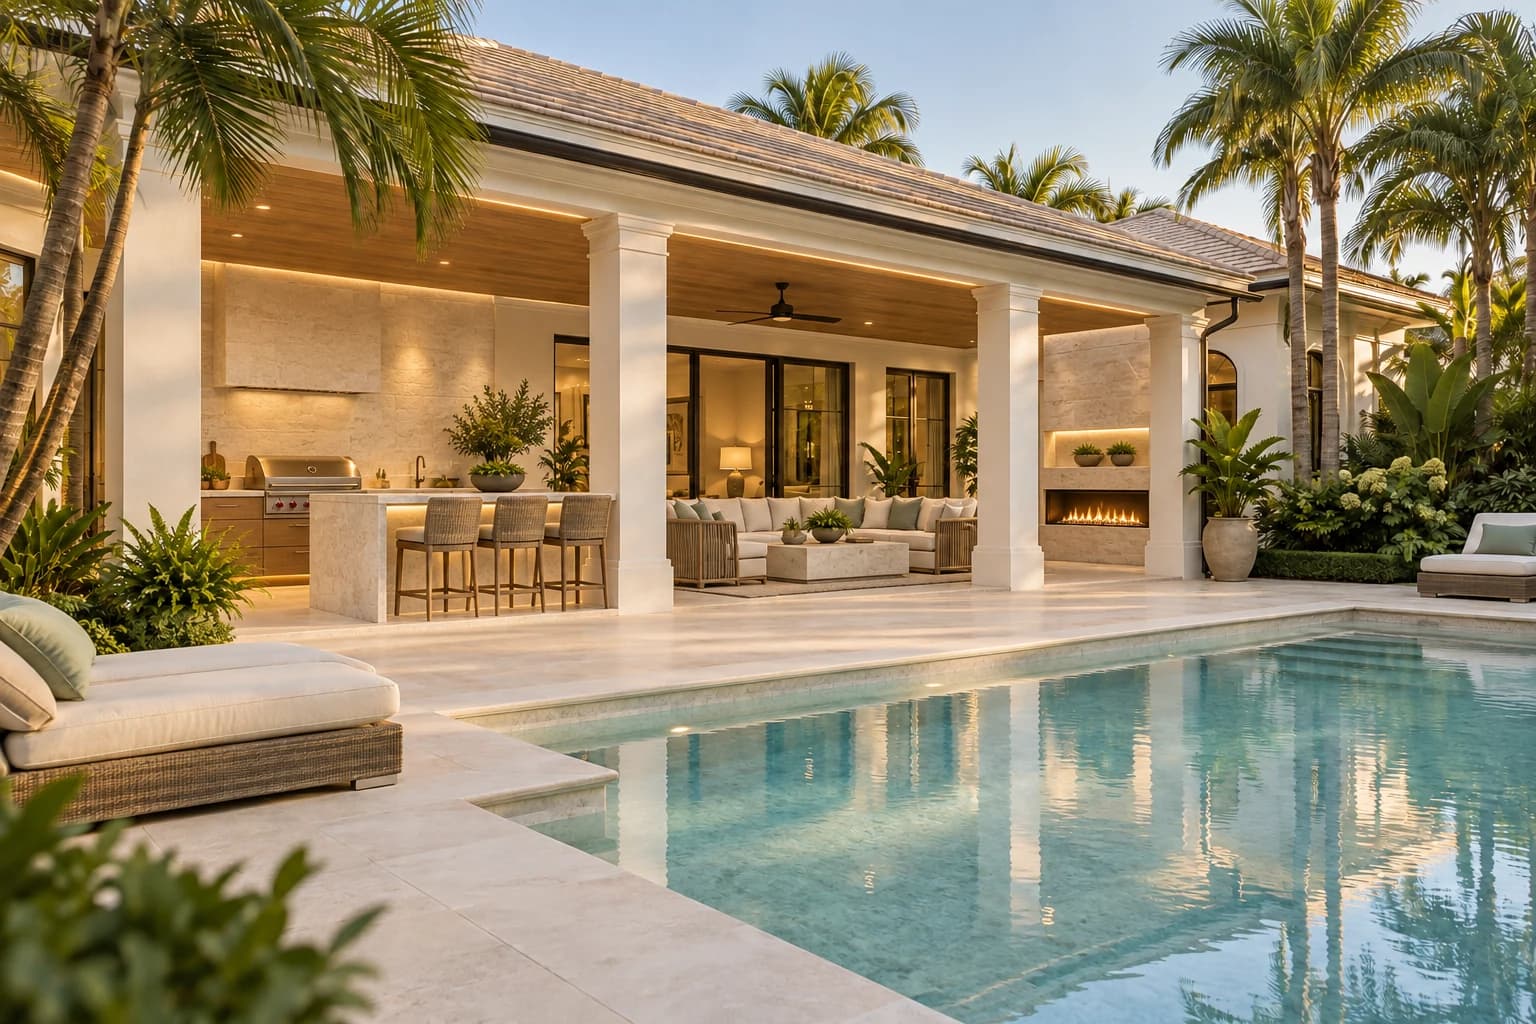
A plain pool terrace transformed into a complete outdoor living space. A fitted kitchen, stone fireplace, and timber-lined loggia frame a renewed limestone deck and pool.
Outdoor living concept · Pool renewal · Kitchen & loggia
Continuity inside and out
The existing pool and covered terrace establish a familiar framework for a more substantial transformation. A built-in kitchen and bar, stone fireplace, integrated lighting, and renewed pool finishes turn the loggia into a connected sequence of outdoor rooms.
Built for the setting
Deck levels, drainage, coping, wet-area interfaces, and exterior lighting are considered before finish installation. A careful sequence protects existing work and supports the longevity of the renewed space.
This collection presents illustrative architectural concepts. Images, names, locations, and years are placeholders; they do not represent completed STRATA projects.